NOT LISTED FOR SALE

2098 W Bounty Loop Hayden, ID 83835

Hayden Area
3 Beds
2 Baths
1,780 Sq Ft
1997 Built

Sale Details

Date Sold: May 8, 2025

132 Days on Market

Highlights

  • Primary Bedroom Suite
  • Mountain View
  • Open Space
  • Hayden Meadows Elementary School Rated A-
  • Lawn
  • Handicap Accessible

About This Home

As of May 2025

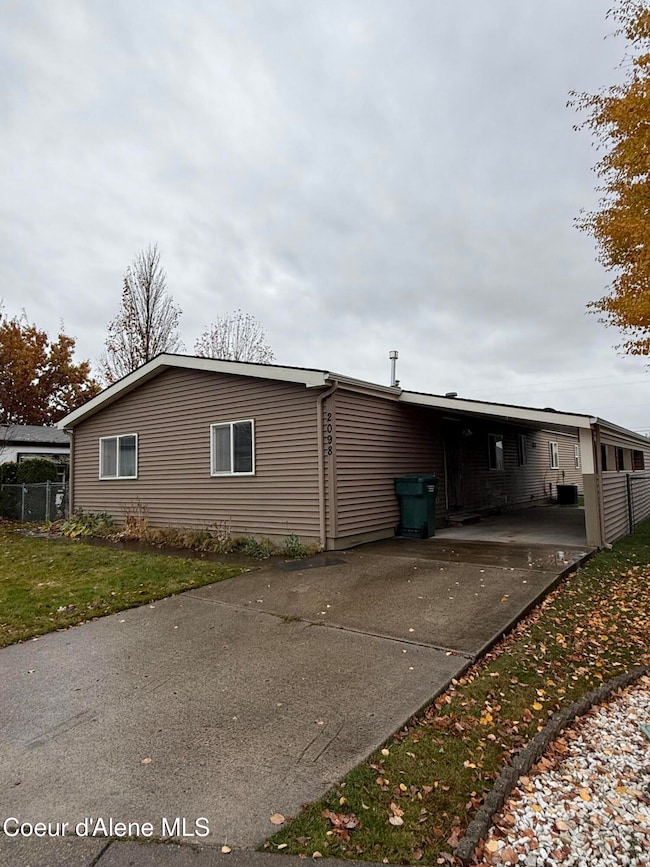
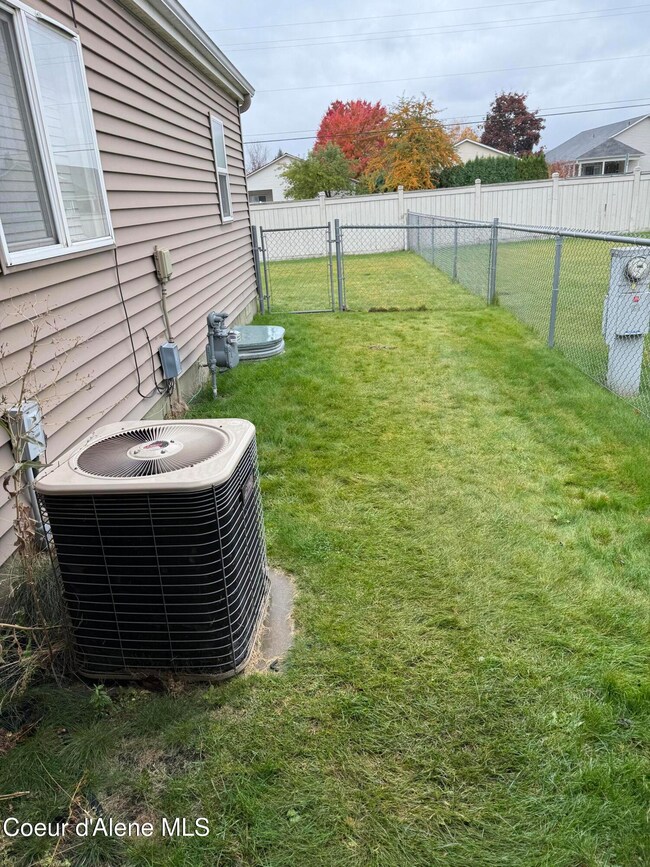
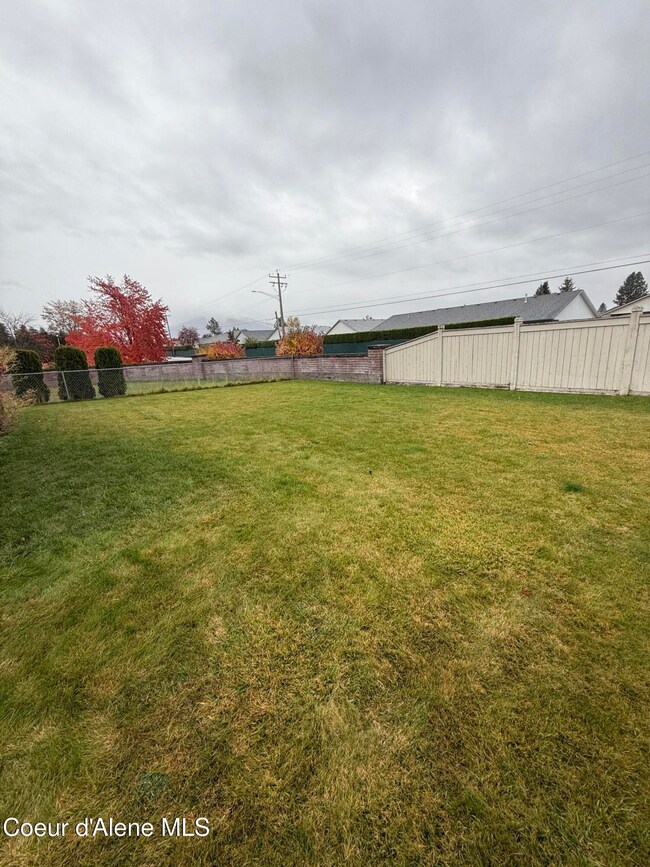
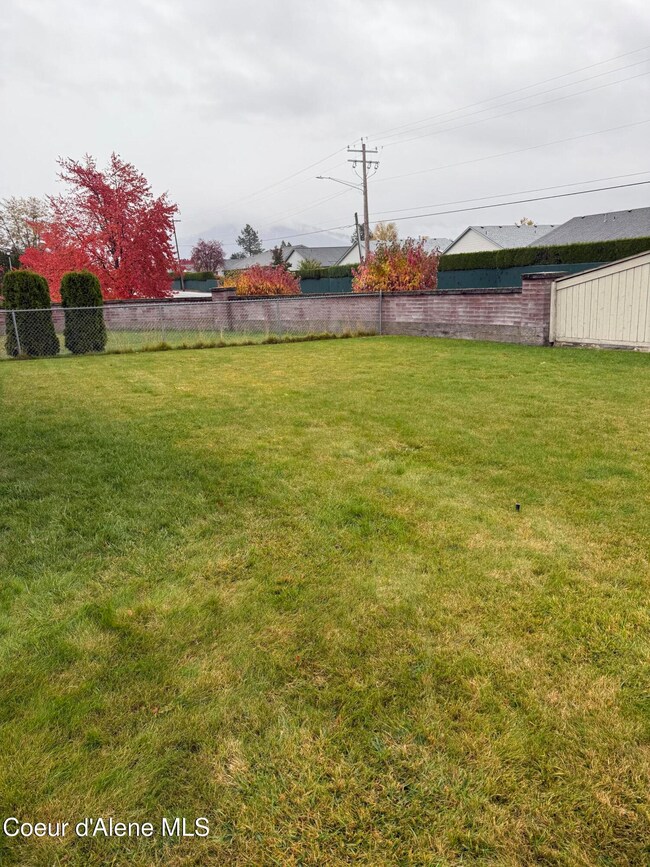
Great location with a 55 plus small tract, only 72 homes. This home has a handicapped ramp already installed. A new roof in 2020. The rear yard is fenced with chainlink for your little friends. There is a dishwasher,range/oven,microwave,refrigerator,washer and dryer included with this sale.The kitchen has lots of cabinets and pantry with a lot of counter space.Great floor plan having the master with 2 walking closets and a large bathroom on one side of home and the additional 2 bedrooms on the other side. This home has a carport but buyer could be converted to garage like neighbors have done.Small dogs allowed,Off-Street Parking, Clubhouse, Sidewalks
great walking area, There is a secured RV parking lot for rent. Water,sewer,trash and street snow removal included.ONLY $387.50/MONTH FOR HOA

Last Agent to Sell the Property

Susan Howard

Kelly Right Real Estate License #AB35865 Listed on: 11/02/2024

Kelly Right Real Estate

Last Buyer's Agent

Alex Reyes

eXp Realty License #SP46991

eXp Realty
Create a Home Valuation Report for This Property
The Home Valuation Report is an in-depth analysis detailing your home's value as well as a comparison with similar homes in the area

Property Details

Home Type

  • Manufactured Home With Land

Est. Annual Taxes

  • $460

Year Built

  • Built in 1997

Lot Details

  • Open Space
  • No Common Walls
  • Landscaped
  • Level Lot
  • Open Lot
  • Backyard Sprinklers
  • Lawn

HOA Fees

  • $388 Monthly HOA Fees

Home Design

  • Pillar, Post or Pier Foundation
  • Shingle Roof
  • Composition Roof
  • Vinyl Siding

Interior Spaces

  • 1,780 Sq Ft Home
  • Partially Furnished
  • Mountain Views
  • Crawl Space
  • Electric Dryer

Kitchen

  • Gas Oven or Range
  • Microwave
  • Dishwasher
  • Kitchen Island

Flooring

  • Carpet
  • Vinyl

Bedrooms and Bathrooms

  • 3 Main Level Bedrooms
  • Primary Bedroom Suite
  • 2 Bathrooms

Utilities

  • Forced Air Heating System
  • Heating System Uses Natural Gas
  • Gas Available
  • Gas Water Heater
  • Cable TV Available

Additional Features

  • Handicap Accessible
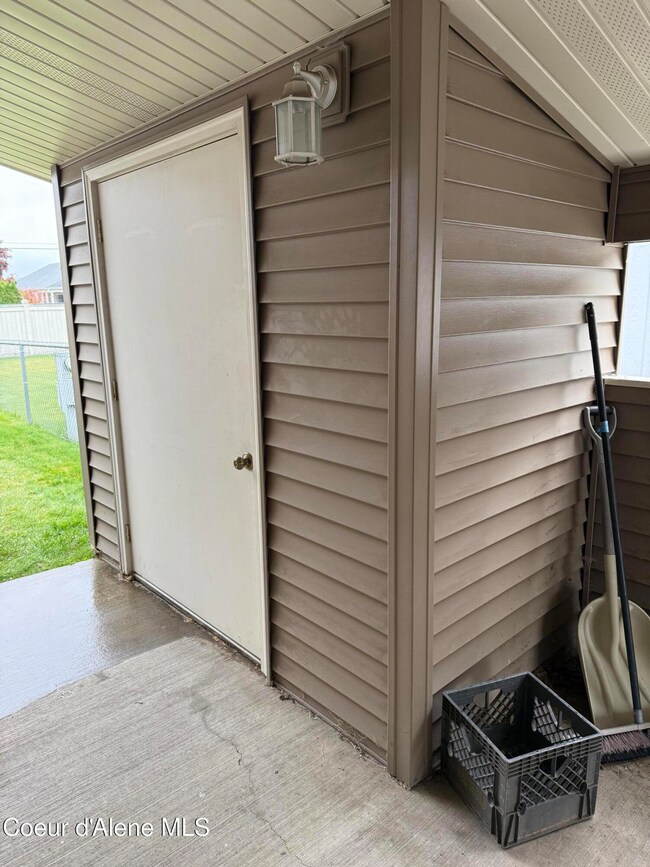
  • Shed
  • Manufactured Home With Land

Community Details

  • Association fees include ground maintenance, sewer, snow removal, trash, water
  • Heatherstone Association
  • Heatherstone Subdivision
  • Park Phone (208) 762-4083 | Manager featherstone

Listing and Financial Details

  • Assessor Parcel Number MGA000000060

Property Details

Home Type

Manufactured Home With Land

Est. Annual Taxes

$460

Year Built

Built in 1997

Lot Details

0 Sq Ft Lot

HOA Fees

$388 per month

Listing Details

  • Property Sub Type: Manufactured, Leased Land
  • Prop. Type: Residential
  • Park Manager Name: featherstone
  • Park Manager Phone: 208-762-4083
  • Road Surface Type: Paved
  • Subdivision Name: Heatherstone
  • Directions: hwy 95 north to honeysuckle west to hearthstone go north and take 1st left to home
  • Structure Type: Manufactured
  • Year Built: 1997
  • General Property Description:Lot Type 1: Manuf. Home Lot
  • Legal and Taxes:Zoning2: mobile home par
  • Legal and Taxes:Tax Year2: 2023
  • View:Mountain(s): Yes
  • Road Paved: Yes
  • Water:City5: Yes
  • Sewer:City Sewer: Yes
  • General Property Description:Building Style: Manufactured Double Wide
  • General Property Description:Remodeled: No
  • General Property Description:New Construction: No
  • Property Subject to:Homeowners Assoc: Yes
  • Property Subject to:Flood Zone: Unknown
  • Common Walls:No Common Walls: Yes
  • Fuel:Electric: Yes
  • Appliances Microwave: Yes
  • Appliances Refrigerators: Yes
  • Exterior:Vinyl: Yes
  • Roof:Comp Shingle: Yes
  • Flooring:Carpet: Yes
  • Other Structures:Shed: Yes
  • Property Subject to:Frequency: Monthly
  • Fuel:Gas: Yes
  • Flooring:Vinyl2: Yes
  • Foundation:Pier Block: Yes
  • Property Subject to:HOA Name: Heatherstone
  • MH Park Requirements:Park Manager Name: featherstone
  • MH Park Requirements:Manager Phone: 208 7624083
  • General Property Description:Total SqFt2: 1780.0
  • Lot Features:Landscaping: Yes
  • DelayedMarketingYN: No
  • Special Features: None

Interior Features

  • Appliances: Gas Range, Electric Dryer, Gas Water Heater, Refrigerator, Microwave, Dishwasher
  • Has Basement: Crawl Space
  • Basement YN: No
  • Total Bedrooms: 3
  • Flooring: Vinyl, Carpet
  • Interior Amenities: Washer Hookup
  • Living Area: 1780.0
  • Main Level Bathrooms: 3
  • Main Level Bedrooms: 3
  • Interior Features:Dryer Hookup - Elec2: Yes
  • Interior Features:Washer Hookup: Yes
  • Other Rooms:Main Floor Utilities: Yes
  • Other Rooms:Mst Bdrm Suite: Yes
  • Appliances Dishwasher: Yes
  • Appliances:Dryer Electric: Yes
  • Interior Features:Cable TV: Yes
  • Basement:None Crawl Space: Yes
  • Appliances:RangeOven - Gas: Yes
  • Appliances:Gas Water Heater2: Yes

Exterior Features

  • Fencing: Partial
  • Lot Features: Sprinklers In Rear, Sprinklers In Front, Open Lot, Landscaped, Level
  • View: Mountain(s)
  • View: Yes
  • Common Walls: No Common Walls
  • Construction Type: Vinyl Siding
  • Exterior Features: Handicap Access, Lawn
  • Foundation Details: Pillar/Post/Pier
  • Other Structures: Shed(s)
  • Roof: Composition
  • Lot Features:Open: Yes
  • Exterior Features:Lawn: Yes
  • Lot Features:Level: Yes
  • Construction:Manufactured: Yes
  • Exterior Features:Handicap Access: Yes

Garage/Parking

  • Attached Garage: No
  • General Property Description:Garage Type2: Att Carport
  • General Property Description:Garage Stall2: 1 Car

Utilities

  • Laundry Features: Electric Dryer Hookup
  • Heating: Natural Gas, Electric, Forced Air
  • Sewer: Public Sewer
  • Utilities: Cable TV
  • Water Source: Public
  • Heating:Forced Air: Yes

Condo/Co-op/Association

  • Association Fee Frequency: Monthly
  • Association Name: Heatherstone
  • Association: Yes

Association/Amenities

  • Kitchen Amenities:Kitchen Island: Yes
  • Property Subject to:Association Fee: 387.50
  • Association Fee Includes:Maintenance Grounds: Yes
  • Association Fee Includes:Sewer: Yes
  • Association Fee Includes:Snow Removal: Yes
  • Association Fee Includes:Trash: Yes
  • Association Fee Includes:Water: Yes

Fee Information

  • Association Fee Includes: Maintenance Grounds, Sewer, Snow Removal, Trash, Water

Schools

  • Junior High Dist: CDA - 271

Lot Info

  • Parcel #: MGA000000060
  • Zoning: mobile home par

Tax Info

  • Tax Annual Amount: 460.36
  • Tax Year: 2023

Property History

We collect this data history from publicly available records. To have your information removed, we recommend requesting removal directly through your county’s website.

Date Event Price List to Sale Price per Sq Ft
05/08/2025 05/08/25 Sold -- -- --
03/14/2025 03/14/25 Pending -- -- --
02/28/2025 02/28/25 Price Changed $265,000 -5.4% $149 / Sq Ft
11/02/2024 11/02/24 For Sale $280,000 -- $157 / Sq Ft
Source: Coeur d'Alene Multiple Listing Service

Tax History

We collect this data history from publicly available records. To have your information removed, we recommend requesting removal directly through your county’s website.

Year Tax Paid Tax Assessment Tax Assessment Total Assessment is a certain percentage of the fair market value that is determined by local assessors to be the total taxable value of land and additions on the property. Land Improvement
2025 $506 $204,221 $0 $204,221
2024 $506 $205,803 $0 $205,803
2023 $460 $205,803 $0 $205,803
2022 $567 $225,948 $0 $225,948
2021 $595 $147,191 $0 $147,191
2020 $551 $118,233 $0 $118,233
2019 $573 $113,985 $0 $113,985
2018 $533 $101,038 $0 $101,038
2017 $523 $0 $0 $0
2016 $519 $0 $0 $0
2015 $493 $0 $0 $0
2013 -- $47,573 $0 $47,573
Source: Public Records

Agents Affiliated with this Home

  • Section Image
  • Section Image
See All Agents

Map

Source: Coeur d'Alene Multiple Listing Service

MLS Number: 24-10414

Coeur d
Your Personal Tour Guide

Ask me questions while you tour the home.