NOT LISTED FOR SALE

Estimated Value: $1,286,696

4 Beds
3.5 Baths
3,775 Sq Ft
$341/Sq Ft Est. Value

Sale Details

Date Sold: August 22, 2025

Last sale price $1,245,000 $330 Per Sq Ft

Est. 3% increase in value since last sale

Current estimated payment $7,872 / mo

87 Days on Market

Highlights

  • Indoor Spa
  • Gated Parking
  • Ridge View
  • RV Access or Parking
  • Two Primary Bedrooms
  • Craftsman Architecture

About This Home

As of August 2025

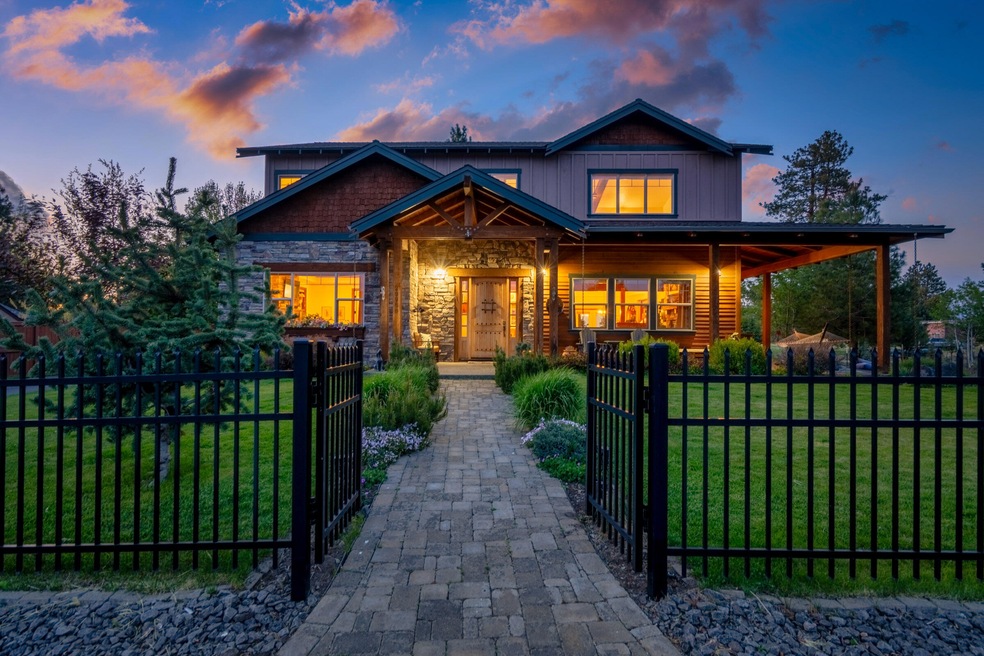
Stunning NW style on private .34-acre lot, fully fenced, water feature, & established landscaping, covered patio, 3-car garage. Attention to detail & quality are evident in this 4 bedroom, 3.5 bath, 3,775 sf home offering an open floor plan w/abundant natural light. The main level offers tile and hickory hardwood flooring, a luxurious primary suite complete with heated floor, cozy fireplace, spa like bathroom with jetted tub & tiled shower, custom closet with built in cabinetry & stack washer/ dryer. The great room offers ease & flow of indoor/ outdoor entertainment, floor to ceiling rock fireplace & a chefs' kitchen with top-of-the-line appliances, double ovens & solid surface counter tops. Upstairs features a bonus room with lovely views of the Cascade Mtns, bonus room with fireplace & built-in bookshelves, and a wet bar. Additional Master suite and two generous size bedrooms, upstairs bedrooms have Cascade Mtn views, walk in closets, full bath & Laundry room

Last Agent to Sell the Property

Sheryl Ortega

The Agency Bend License #930500265 Listed on: 05/01/2025

The Agency Bend

Co-Listed By

Chelsea Ortega

The Agency Bend License #201244158

Last Buyer's Agent

Jennifer Cornelius

Keller Williams Realty Central Oregon License #201218066

Keller Williams Realty Central Oregon
Create a Home Valuation Report for This Property
The Home Valuation Report is an in-depth analysis detailing your home's value as well as a comparison with similar homes in the area

Home Details

Home Type

  • Single Family

Est. Annual Taxes

  • $8,691

Year Built

  • Built in 2007

Lot Details

  • 14,810 Sq Ft Lot
  • Fenced
  • Drip System Landscaping
  • Level Lot
  • Front and Back Yard Sprinklers
  • Sprinklers on Timer
  • Garden
  • Zoning described as RL

HOA Fees

  • $61 Monthly HOA Fees

Parking

  • 3 Car Attached Garage
  • Electric Vehicle Home Charger
  • Heated Garage
  • Garage Door Opener
  • Driveway
  • Gated Parking
  • RV Access or Parking

Property Views

  • Ridge
  • Mountain
  • Forest

Home Design

  • Craftsman Architecture
  • Northwest Architecture
  • Stem Wall Foundation
  • Frame Construction
  • Asphalt Roof

Interior Spaces

  • 3,775 Sq Ft Home
  • 2-Story Property
  • Wired For Sound
  • Dry Bar
  • Vaulted Ceiling
  • Ceiling Fan
  • Gas Fireplace
  • Double Pane Windows
  • Aluminum Window Frames
  • Family Room with Fireplace
  • Great Room with Fireplace
  • Dining Room
  • Bonus Room
  • Indoor Spa

Kitchen

  • Breakfast Bar
  • Double Oven
  • Cooktop
  • Microwave
  • Dishwasher
  • Kitchen Island
  • Granite Countertops
  • Disposal

Flooring

  • Wood
  • Stone

Bedrooms and Bathrooms

  • 4 Bedrooms
  • Fireplace in Primary Bedroom
  • Double Master Bedroom
  • Linen Closet
  • Walk-In Closet
  • Double Vanity
  • Soaking Tub
  • Bathtub Includes Tile Surround

Laundry

  • Laundry Room
  • Dryer
  • Washer

Home Security

  • Smart Thermostat
  • Carbon Monoxide Detectors
  • Fire and Smoke Detector

Accessible Home Design

  • Accessible Kitchen
  • Accessible Closets
  • Accessible Doors
  • Accessible Entrance

Outdoor Features

  • Deck

Schools

  • Silver Rail Elementary School
  • High Desert Middle School
  • Caldera High School

Utilities

  • Forced Air Zoned Cooling and Heating System
  • Heating System Uses Natural Gas
  • Heat Pump System
  • Water Heater
  • High Speed Internet

Listing and Financial Details

  • No Short Term Rentals Allowed
  • Tax Lot 01011
  • Assessor Parcel Number 248490

Community Details

Overview

  • Silverridge Subdivision

Recreation

  • Snow Removal

Home Details

Home Type

Single Family

Est. Annual Taxes

$8,691

Year Built

Built in 2007

Lot Details

0.34 Acres

HOA Fees

$61 per month

Parking

3

Listing Details

  • Architectural Style: Craftsman, Northwest
  • Directions: E on Reed Market, S on 15th, L on Ferguson, R on Ladera, L pm Via Sandia St, R on Sky Harbor, L on Sedonia.
  • Garage Yn: Yes
  • Unit Levels: Two
  • Lot Size Acres: 0.34
  • Prop. Type: Residential
  • New Construction: No
  • Property Sub Type: Single Family Residence
  • Road Surface Type: Paved
  • Subdivision Name: SilverRidge
  • Year Built: 2007
  • Co List Office Mls Id: ocBENDPRE
  • Co List Office Phone: 541-323-2779
  • Co List Office Phone: 541-323-2779
  • MLS Status: Closed
  • General Property Information Audio Surveillance on Premises YN: No
  • General Property Information Accessory Dwelling Unit YN: No
  • Patio and Porch Features:Patio and Porch Features: Deck
  • Power Production:Power Production: None
  • Flood:Flood: Unknown
  • Rooms:Rooms: Bonus Room, Dining Room, Great Room, Laundry, Second Primary, Family Room, Kitchen, Primary Bedroom
  • Special Features: None

Interior Features

  • Accessibility Features: Accessible Closets, Accessible Doors, Accessible Kitchen, Accessible Entrance
  • Appliances: Cooktop, Dishwasher, Disposal, Double Oven, Dryer, Microwave, Range, Refrigerator, Washer, Water Heater
  • Has Basement: None
  • Full Bathrooms: 3
  • Half Bathrooms: 1
  • Total Bedrooms: 4
  • Fireplace Features: Family Room, Gas, Great Room, Primary Bedroom
  • Flooring: Hardwood, Stone
  • Interior Amenities: Breakfast Bar, Ceiling Fan(s), Double Vanity, Dry Bar, Granite Counters, Kitchen Island, Pantry, Smart Thermostat, Soaking Tub, Stone Counters, Vaulted Ceiling(s), Walk-In Closet(s), Wired for Sound, Spa/Hot Tub, Solid Surface Counters, Enclosed Toilet(s), Linen Closet, Fiberglass Stall Shower, Tile Shower, High Speed Internet
  • Window Features: Aluminum Frames, Double Pane Windows
  • Fireplace: Yes

Exterior Features

  • Common Walls: No Common Walls
  • Construction Type: Frame
  • Foundation Details: Stemwall
  • Lot Features: Garden, Landscaped, Level, Sprinklers In Front, Sprinklers In Rear, Sprinkler Timer(s), Drip System, Fenced
  • Other Structures: RV/Boat Storage
  • Roof: Asphalt
  • View: Forest, Mountain(s), Ridge, Cascade Mountains
  • Patio And Porch Features: Deck

Garage/Parking

  • Garage Spaces: 3.0
  • Parking Features: Asphalt, Attached, Concrete, Driveway, Electric Vehicle Charging Station(s), Garage Door Opener, Gated, Heated Garage, RV Access/Parking, Storage
  • Attached Garage: Yes

Utilities

  • Cooling: Central Air, Heat Pump, Zoned
  • Heating: Forced Air, Heat Pump, Natural Gas
  • Security: Carbon Monoxide Detector(s), Smoke Detector(s)
  • Sewer: Public Sewer
  • Water Source: Public
  • Cooling Y N: Yes
  • HeatingYN: Yes

Condo/Co-op/Association

  • Amenities: Snow Removal, Trash
  • Association Fee: 730.0
  • Association Fee Frequency: Annually
  • Association: Yes
  • Community Features: Short Term Rentals Not Allowed
  • Senior Community: No

Schools

  • Elementary School: Silver Rail Elem
  • High School: Caldera High
  • Middle Or Junior School: High Desert Middle

Lot Info

  • Additional Parcels: No
  • Lot Size Sq Ft: 14810.4
  • Parcel #: 248490
  • Irrigation Water Rights: No
  • ResoLotSizeUnits: Acres
  • Zoning Description: RL

Tax Info

  • Tax Annual Amount: 8690.54
  • Tax Lot: 01011
  • Tax Year: 2024

Ownership History

We collect this data history from publicly available records. To have your information removed, we recommend requesting removal directly through your county’s website.

Date Name Owned For Owner Type

Purchase Details

Listed on
May 1, 2025
Closed on
Aug 20, 2025
Sold by
Bought by
Seller's Agent
Sheryl Ortega
The Agency Bend
Buyer's Agent
Jennifer Cornelius
Keller Williams Realty Central Oregon
List Price
$1,350,000
Sold Price
$1,245,000
Premium/Discount to List
-$105,000
-7.78%
Views
25
Current Estimated Value
$1,286,696

Home Financials for this Owner

Home Financials are based on the most recent Mortgage that was taken out on this home.
Estimated Appreciation
$41,696
Avg. Annual Appreciation
3.35%

Purchase Details

Listed on
Apr 4, 2017
Closed on
May 25, 2017
Sold by
Bought by
Seller's Agent
Kelli Shanks
Bend Dreams Realty LLC
Buyer's Agent
Sheryl Ortega
The Agency Bend
List Price
$795,000
Sold Price
$730,000
Premium/Discount to List
-$65,000
-8.18%

Home Financials for this Owner

Home Financials are based on the most recent Mortgage that was taken out on this home.
Avg. Annual Appreciation
6.77%
Original Mortgage
$693,500
Interest Rate
4.5%
Mortgage Type
New Conventional

Purchase Details

Closed on
Nov 2, 2011
Sold by
Bought by

Home Financials for this Owner

Home Financials are based on the most recent Mortgage that was taken out on this home.
Original Mortgage
$384,080
Interest Rate
3.95%
Mortgage Type
New Conventional

Purchase Details

Closed on
Sep 27, 2011
Sold by
Bought by

Home Financials for this Owner

Home Financials are based on the most recent Mortgage that was taken out on this home.
Original Mortgage
$384,080
Interest Rate
3.95%
Mortgage Type
New Conventional

Purchase Details

Closed on
Jun 25, 2007
Sold by
Bought by

Home Financials for this Owner

Home Financials are based on the most recent Mortgage that was taken out on this home.
Original Mortgage
$593,500
Interest Rate
6.16%
Mortgage Type
Construction
Source: Public Records

Home Values in the Area

Source: Public Records

Average Home Value in this Area


Source: Public Records

Agents Specializing in Old Farm District, OR

See All Agents

Purchase History

We collect this data history from publicly available records. To have your information removed, we recommend requesting removal directly through your county’s website.

Date Buyer Sale Price Title Company
$1,245,000 First American Title
$730,000 First American Title
$480,100 First American Title
$430,000 Accommodation
$235,000 First Amer Title Ins Co Or
Source: Public Records

Mortgage History

We collect this data history from publicly available records. To have your information removed, we recommend requesting removal directly through your county’s website.

Date Status Borrower Loan Amount
Previous Owner $693,500
Previous Owner $384,080
Previous Owner $593,500
Source: Public Records

Property History

We collect this data history from publicly available records. To have your information removed, we recommend requesting removal directly through your county’s website.

Date Event Price List to Sale Price per Sq Ft Prior Sale
08/22/2025 08/22/25 Sold $1,245,000 -6.0% $330 / Sq Ft
07/28/2025 07/28/25 Pending -- -- --
06/10/2025 06/10/25 Price Changed $1,325,000 -1.9% $351 / Sq Ft
05/01/2025 05/01/25 For Sale $1,350,000 +84.9% $358 / Sq Ft
06/30/2017 06/30/17 Sold $730,000 -8.2% $193 / Sq Ft View Prior Sale
05/25/2017 05/25/17 Pending -- -- --
04/04/2017 04/04/17 For Sale $795,000 -- $211 / Sq Ft
Source: Oregon Datashare

Tax History

We collect this data history from publicly available records. To have your information removed, we recommend requesting removal directly through your county’s website.

Year Tax Paid Tax Assessment Tax Assessment Total Assessment is a certain percentage of the fair market value that is determined by local assessors to be the total taxable value of land and additions on the property. Land Improvement
2025 $9,033 $534,610
2024 $8,691 $519,040
2023 $8,056 $503,930 $0 $0
2022 $7,516 $475,010 $0 $0
2021 $7,528 $461,180 $0 $0
2020 $7,142 $461,180 $0 $0
2019 $6,943 $447,750 $0 $0
2018 $6,747 $434,710 $0 $0
2017 $6,549 $422,050 $0 $0
2016 $6,245 $409,760 $0 $0
2015 $6,072 $397,830 $0 $0
2014 $5,893 $386,250 $0 $0
Source: Public Records

Agents Affiliated with this Home

  • Section Image
  • Section Image
  • Section Image
  • Section Image
See All Agents

Map

Source: Oregon Datashare

MLS Number: 220200316

Oregon Datashare

APN: 248490

Your Personal Tour Guide

Ask me questions while you tour the home.