$209,500
PENDING

Estimated payment $1,179/month

Total Views 472
3 Beds
2 Baths
1,938 Sq Ft
$108 Price per Sq Ft

Highlights

  • RV Access or Parking
  • Corner Lot
  • Covered Patio or Porch
  • Mature Trees
  • No HOA
  • Built-In Double Oven

About This Home

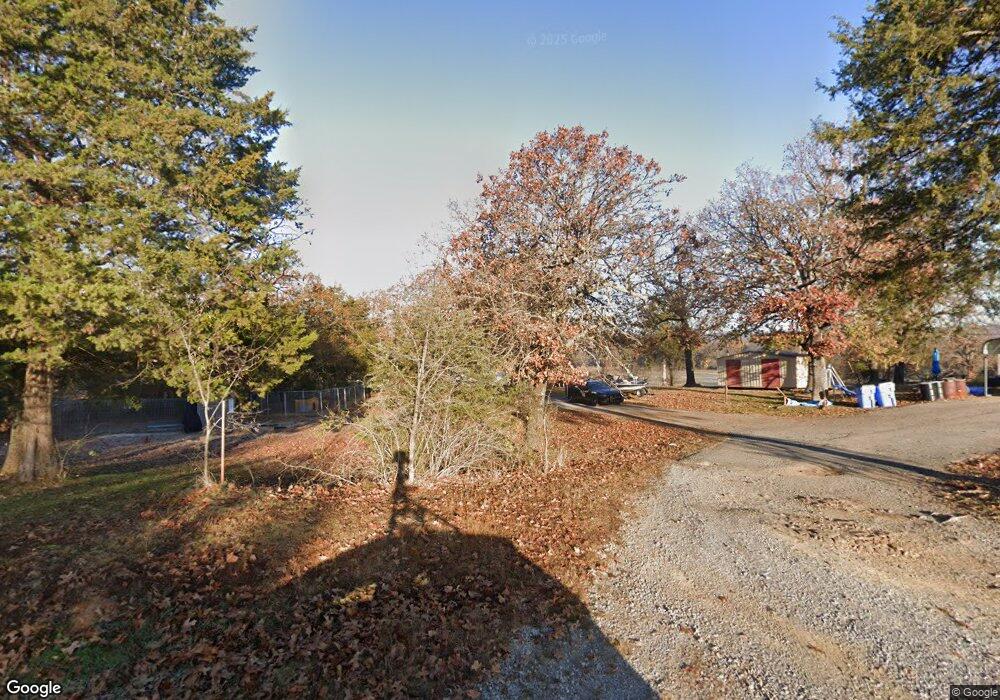
LOOKING TO LIVE IN THE COUNTYR, BUT CLOSE IN? Check this move-in ready property out. Motivated Seller recently reduced the price by 10,000-. Only 3 min. to Indian Nation Turnpike and 15 min. to hospitals and schools. Serene setting on 1.79 acres with only 2 neighbors around. Perfect for quiet country living with this move-in ready 3 Br, 2 Baths, 2 Living areas, 2 car carport, storage building with 2 separate areas and 2 doors, shop building with 2 overhead doors, work benches, electric and single entrance door. If you have kids, they can have their own living room and the adjoining storage room is ideal for large pantry, freezers and gun safe. Like chickens, have a dog? Dog house and a wonderful chicken pen is already there. Great areas for a garden and if you Like raising rabbits, there is ample of shaded trees to rabbits or quail. If you have kids in FFA, there is plenty of room for their show animals too! This is simply an inviting place for all kind of folks! Got a boat? Room to park an RV or Boat too! Enjoy overserving amazing sunrises and 4th of July fireworks right from your front porch. The tranquilizing view of the neighbor’s cattle land gives you a bit of relaxation after a hectic day, sit on the front porch with a fine cup of coffee or ice tea and enjoy the beautiful view of the adjoining land. This 1.79 acre tract is simply ideal to have great BBQ’S, have fun games in the yard and simply enjoy a peaceful Country Living in a close-in location. The Owners made many improvements during their Ownership. A list of their improvements is available at showings. The home address is also known as 80 Grantham Rd (previous assigned address).

Listing Agent

Silvia Ansell

Epique Realty License #135647 Listed on: 06/09/2026

Epique Realty

Home Details

Home Type

  • Single Family

Est. Annual Taxes

  • $817

Year Built

  • Built in 1982

Lot Details

  • 1.79 Acre Lot
  • East Facing Home
  • Partially Fenced Property
  • Corner Lot
  • Mature Trees

Parking

  • 4 Car Attached Garage
  • Carport
  • Workshop in Garage
  • RV Access or Parking

Home Design

  • Brick Veneer
  • Slab Foundation
  • Wood Frame Construction
  • Fiberglass Roof
  • Wood Siding
  • Asphalt

Interior Spaces

  • 1,938 Sq Ft Home
  • 1-Story Property
  • Ceiling Fan
  • Wood Burning Fireplace
  • Aluminum Window Frames
  • Fire and Smoke Detector
  • Washer and Electric Dryer Hookup

Kitchen

  • Built-In Double Oven
  • Built-In Range
  • Dishwasher
  • Laminate Countertops

Flooring

  • Carpet
  • Tile

Bedrooms and Bathrooms

  • 3 Bedrooms
  • 2 Full Bathrooms

Outdoor Features

  • Covered Patio or Porch
  • Separate Outdoor Workshop
  • Outdoor Storage
  • Rain Gutters

Schools

  • Haywood Elementary School
  • Mcalester High School

Utilities

  • Zoned Heating and Cooling
  • Programmable Thermostat
  • Electric Water Heater
  • Aerobic Septic System
  • Satellite Dish

Community Details

  • No Home Owners Association
  • Grantham Subdivision

Listing and Financial Details

  • Down Payment Assistance Available

Home Details

Home Type

Single Family

Est. Annual Taxes

$817

Year Built

Built in 1982

Lot Details

1.79 Acres

Parking

4

Listing Details

  • Directions: From McAlester take US Highway 270 W to Grantham Rd on right. First home on right!
  • Property Sub Type: Single Family Residence
  • Prop. Type: Residential
  • Year Built: 1982
  • Lot Size Acres: 1.79
  • Subdivision Name: Grantham
  • Carport Y N: Yes
  • Garage Yn: Yes
  • Unit Levels: One
  • Building Stories: 1
  • Structure Type: House
  • Property Sub Type Additional: Single Family Residence
  • Special Features: None
  • Stories: 1

Interior Features

  • Interior Amenities: Laminate Counters, Solid Surface Counters, Ceiling Fan(s), Electric Oven Connection, Electric Range Connection, Programmable Thermostat
  • Appliances: Built-In Range, Built-In Oven, Double Oven, Dishwasher, Electric Water Heater, Refrigerator
  • Full Bathrooms: 2
  • Total Bedrooms: 3
  • Fireplace Features: Wood Burning
  • Fireplaces: 1
  • Fireplace: Yes
  • Flooring: Carpet, Tile
  • Living Area: 1938.0
  • Window Features: Aluminum Frames

Exterior Features

  • Exterior Features: Other, Rain Gutters, Satellite Dish
  • Fencing: Partial
  • Lot Features: Corner Lot, Mature Trees
  • Pool Features: None
  • Home Warranty: No
  • Construction Type: Brick Veneer, Wood Siding, Wood Frame
  • Direction Faces: East
  • Foundation Details: Slab
  • Other Structures: Storage, Workshop
  • Patio And Porch Features: Covered, Porch
  • Roof: Asphalt, Fiberglass

Garage/Parking

  • Attached Garage: Yes
  • Garage Spaces: 4.0
  • Parking Features: Attached, Boat, Carport, Detached, Garage, RV Access/Parking, Workshop in Garage

Utilities

  • Sewer: Aerobic Septic
  • Utilities: Electricity Available, Water Available
  • Water Source: Rural
  • Laundry Features: Washer Hookup, Electric Dryer Hookup
  • Security: No Safety Shelter, Smoke Detector(s)
  • Cooling: Central Air
  • Cooling Y N: Yes
  • Heating: Central, Electric
  • Heating Yn: Yes

Condo/Co-op/Association

  • Community Features: Gutter(s)
  • Senior Community: No
  • Association: No

Schools

  • High School: McAlester
  • Elementary School: Haywood
  • Junior High Dist: Haywood

Lot Info

  • Lot Size Sq Ft: 77972.0
  • Additional Parcels: No

Tax Info

  • Tax Year: 2025
  • Tax Annual Amount: 817.0

Map

Range of Values:

--
Value Increase
--
Percent Increase
--
Adjusted for Inflation
Collateral Analytics

Collateral Analytics Collateral Analytics AVMs (Automated Valuation Model) employ a number of statistical approaches combined with neighborhood-specific comparable selection guarantees the most up-to-date and precise valuations.

Not Available

Collateral Analytics does not have data for the current month. Please view the chart for historical values.

ICE

ICE Mortgage Technology ICE Mortgage Technology’s AVM (Automated Valuation Model) is a state-of-the-art online residential property valuation tool that provides a quick and accurate estimate of the value of almost any home in the U.S.

Not Available

ICE Mortgage Technology does not have data for the current month. Please view the chart for historical values.

First American

First American First American Data & Analytics’ next-generation AVM combines unrivaled data assets with a blended ensemble of valuation models to produce highly accurate, reliable valuations you can trust.

Not Available

First American does not have data for the current month. Please view the chart for historical values.

Quantarium

Quantarium Quantarium’s valuation service, repeatedly proven the industry’s most accurate and comprehensive, is supercharged with a self-learning and auto-tuning AI engine that continually becomes smarter and more accurate as it processes daily inputs from the industry’s leading RE data lake.

Not Available

Quantarium does not have data for the current month. Please view the chart for historical values.

Average Value
Not Available
List Price
Sold Price
Create a Home Valuation Report for This Property
The Home Valuation Report is an in-depth analysis detailing your home's value as well as a comparison with similar homes in the area

Tax History

We collect this data history from publicly available records. To have your information removed, we recommend requesting removal directly through your county’s website.

Year Tax Paid Tax Assessment Tax Assessment Total Assessment is a certain percentage of the fair market value that is determined by local assessors to be the total taxable value of land and additions on the property. Land Improvement
2025 $816 $11,795 $988 $10,807
2024 $817 $11,451 $988 $10,463
2023 $791 $11,118 $988 $10,130
2022 $741 $10,794 $988 $9,806
2021 $741 $10,794 $988 $9,806
2020 $741 $10,794 $988 $9,806
2019 $907 $12,980 $988 $11,992
2018 $716 $9,456 $988 $8,468
2017 $682 $9,006 $988 $8,018
2016 $683 $9,029 $988 $8,041
2015 $768 $9,029 $988 $8,041
2014 $767 $9,029 $988 $8,041
Source: Public Records

Property History

We collect this data history from publicly available records. To have your information removed, we recommend requesting removal directly through your county’s website.

Date Event Price List to Sale Price per Sq Ft
06/13/2026 06/13/26 Pending -- -- --
06/09/2026 06/09/26 Price Changed $209,500 0.0% --
06/09/2026 06/09/26 For Sale $209,500 -4.6% $108 / Sq Ft
04/04/2026 04/04/26 For Sale $219,500 -- --
Source: MLS Technology

Purchase History

We collect this data history from publicly available records. To have your information removed, we recommend requesting removal directly through your county’s website.

Date Type Sale Price Title Company
Warranty Deed $118,000 Old Republic National Title
Interfamily Deed Transfer -- None Available
Warranty Deed -- None Available
Interfamily Deed Transfer -- None Available
Source: Public Records

Mortgage History

We collect this data history from publicly available records. To have your information removed, we recommend requesting removal directly through your county’s website.

Date Status Loan Amount Loan Type
Open $107,700 New Conventional
Closed $106,200 New Conventional
Previous Owner $20,692 Future Advance Clause Open End Mortgage
Source: Public Records

Source: MLS Technology

MLS Number: 2621187

MLS Technology

APN: 2235-00-000-001-0-001-00

Your Personal Tour Guide

Ask me questions while you tour the home.