NOT LISTED FOR SALE

21 3148 Vernon, AZ 85940

3 Beds
2 Baths
1,952 Sq Ft
2.41 Acre Lot

Sale Details

Date Sold: September 12, 2016

Last sale price $160,000 $82 Per Sq Ft

Highlights

  • Horses Allowed On Property
  • Covered Deck
  • Vaulted Ceiling
  • Panoramic View
  • Living Room with Fireplace
  • Wood Flooring

About This Home

As of September 2016

Updated property is move in ready. Home was completely renovated within the past five years. Huge Great room doubles the space and brings the outside in. Wood & Tile Floors, drywall interior, cozy pellet stove in the great room, Decks are all covered, Huge 4 Car Garage plus a carport, completely fenced. Horses okay. New 30 year roof installed in 2016. This one is nice. Great location on paved road. Close to Show Low.

Last Agent to Sell the Property

Sandra Paulow

Aspen Properties, Inc. - Pinetop License #BR511793000 Listed on: 09/12/2016

Last Buyer's Agent

kevin dunn/realtor

Realty Executives Arizona Territory - Snowflake License #SA534882000

Realty Executives Arizona Territory - Snowflake
Create a Home Valuation Report for This Property
The Home Valuation Report is an in-depth analysis detailing your home's value as well as a comparison with similar homes in the area

Property Details

Home Type

  • Manufactured Home

Est. Annual Taxes

  • $1,295

Year Built

  • Built in 1995

Lot Details

  • 2.41 Acre Lot
  • Lot Dimensions are 319 x 317
  • Wire Fence
  • Landscaped with Trees

Home Design

  • Mobile Home Park
  • Pitched Roof
  • Shingle Roof

Interior Spaces

  • 1,952 Sq Ft Home
  • Vaulted Ceiling
  • Double Pane Windows
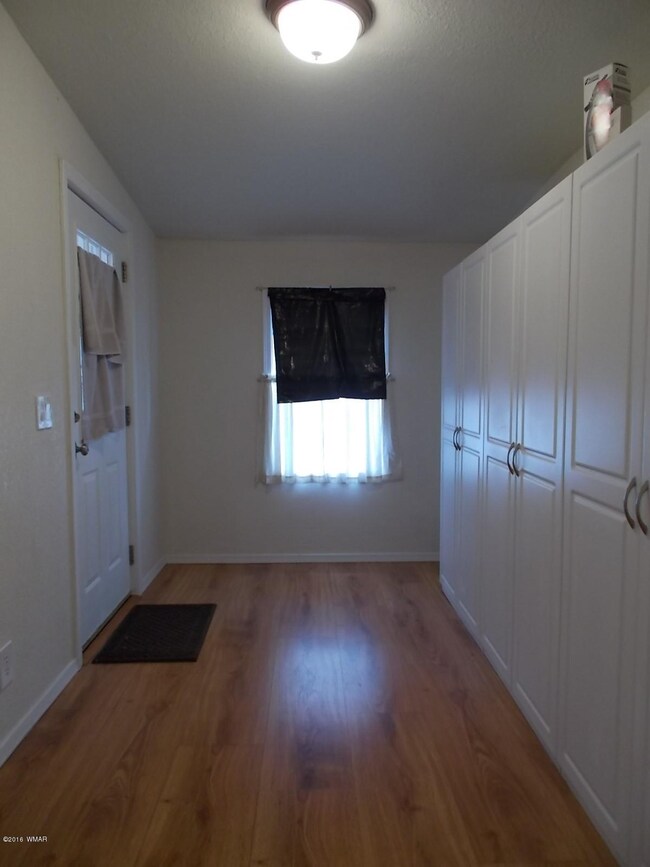
  • Mud Room
  • Entrance Foyer
  • Great Room
  • Living Room with Fireplace
  • Formal Dining Room
  • Den
  • Utility Room
  • Panoramic Views

Kitchen

  • Breakfast Bar
  • Gas Range
  • Dishwasher

Flooring

  • Wood
  • Tile

Bedrooms and Bathrooms

  • 3 Bedrooms
  • Primary Bedroom on Main
  • Split Bedroom Floorplan
  • Possible Extra Bedroom
  • Dressing Area
  • 2 Bathrooms
  • Double Vanity
  • Shower

Laundry

  • Dryer
  • Washer

Home Security

  • Carbon Monoxide Detectors
  • Fire and Smoke Detector

Parking

  • 4 Car Detached Garage
  • 1 Detached Carport Space
  • Garage Door Opener

Outdoor Features

  • Covered Deck
  • Rain Gutters

Utilities

  • Forced Air Heating System
  • Pellet Stove burns compressed wood to generate heat
  • Heating System Powered By Owned Propane
  • Bottled Gas Heating
  • Separate Meters
  • Water Heater
  • Septic System
  • Phone Available
  • Satellite Dish

Additional Features

  • Horses Allowed On Property
  • Manufactured Home

Community Details

  • No Home Owners Association
  • Built by Gleneagle

Listing and Financial Details

  • Assessor Parcel Number 106-22-027-I

Property Details

Home Type

Manufactured Home

Est. Annual Taxes

$1,295

Year Built

Built in 1995

Lot Details

2.41 Acres

Listing Details

  • Additional Parcels YN: No
  • Estimated Lot Dimensions: 319 x 317
  • Estimated Number of Acres: 2.41
  • Estimated Sq Ft: 1952.00
  • Assessor Parcel Number: 106-22-027-I
  • Bathroom Features: Double Vanity, Dressing Area, Full Bath, Garden Tub, Shower
  • Homebuilder: Gleneagle
  • Directions: Highway 60 East to ACR 3148 - R (South) to Sign On Right
  • Fireplace Wood Stove: Pellet
  • Fireplace Woodstove2: In Living Room, Pellet Stove
  • Garage Carport Carport Detached: 1
  • Garage Carport Garage Detached: 4
  • Listing Member Name: Sandra Paulow
  • Listing Office Short Id: ASPENProp
  • Manufactured Style: Single Wide
  • O W C: Yes
  • Property Adjoins: Private
  • Property Boundary: Recorded Survey, Wire Fence
  • Prop. Type: Residential
  • List Price Range: R24E
  • Residential Type: Manufactured/Mobile
  • Selling Member Short Id: KDunn
  • Selling Office Short Id: adventsnow
  • Building Style: Mobile w/Add-On
  • Trees On Property: Yes
  • Utilities Available Metered Water Provider: Cedar Grove
  • Year Built: 1995
  • Year Renovated: 2013.00
  • Zoning Manual: A-General
  • Special Features: None
  • Property Sub Type: MobileManufactured

Interior Features

  • Floor Covering: Tile, Wood
  • Has Basement: No
  • Total Bathrooms: 2.00
  • Total Bedrooms: 3
  • Eating Area: Breakfast Bar, Formal Dining Room
  • Interior Amenities: CO Detector, Dual Pane Windows, Master Bedroom Down, Smoke Detector, Split Bedroom, Vaulted Ceiling
  • Kitchen Features: Built-In Dishwasher, Gas Range, Pantry, Refrigerator
  • Laundry: Dryer, Utility Room, Washer
  • Other Rooms: Foyer/Entry, Great Room, Mud Room, Potential Bedroom, Study/Den

Exterior Features

  • Exterior Construction: Manufactured
  • Exterior Features: Deck, Deck - Covered, Gutters/Down Spouts, In the Trees, Landscaped, Panoramic View, Satellite Dish, Street Paved
  • Foundation: Other
  • Horses Allowed On Property: Yes
  • Road Maintenance: County
  • Roof: Pitched, Shingle

Garage/Parking

  • Carport: Yes
  • Garage Spaces: Yes
  • Garage/Carport Description: Garage Door Opener

Utilities

  • Heating: Bottled Gas, Forced Air, Pellet
  • Power Available: Yes
  • Sewer Available: No
  • Utilities Available: Bottled Gas, Electric - Individual Metered, Metered Water, Navopache, Propane Tank Owned, Septic, Telephone
  • Water Available: Yes
  • Water Heater: Gas, Over 30 Gallons

Condo/Co-op/Association

  • HOA: No

Fee Information

  • Taxes: 1295.16

Schools

  • School District: Vernon

Tax Info

  • Year: 2015

Property History

We collect this data history from publicly available records. To have your information removed, we recommend requesting removal directly through your county’s website.

Date Event Price List to Sale Price per Sq Ft
09/12/2016 09/12/16 Sold $160,000 -- $82 / Sq Ft
Source: White Mountain Association of REALTORS®

Agents Affiliated with this Home

  • Section Image
  • Section Image
See All Agents

Map

Source: White Mountain Association of REALTORS®

MLS Number: 209636

White Mountain Association of REALTORS®
Your Personal Tour Guide

Ask me questions while you tour the home.