NOT LISTED FOR SALE
2 Beds
1 Bath
1,080 Sq Ft
1977 Built

Sale Details

Date Sold: November 14, 2019

Last sale price $43,000 $40 Per Sq Ft

22 Days on Market

Highlights

  • Tennis Courts
  • Active Adult
  • Custom Closet System
  • In Ground Pool
  • Open Floorplan
  • Deck

About This Home

As of November 2019

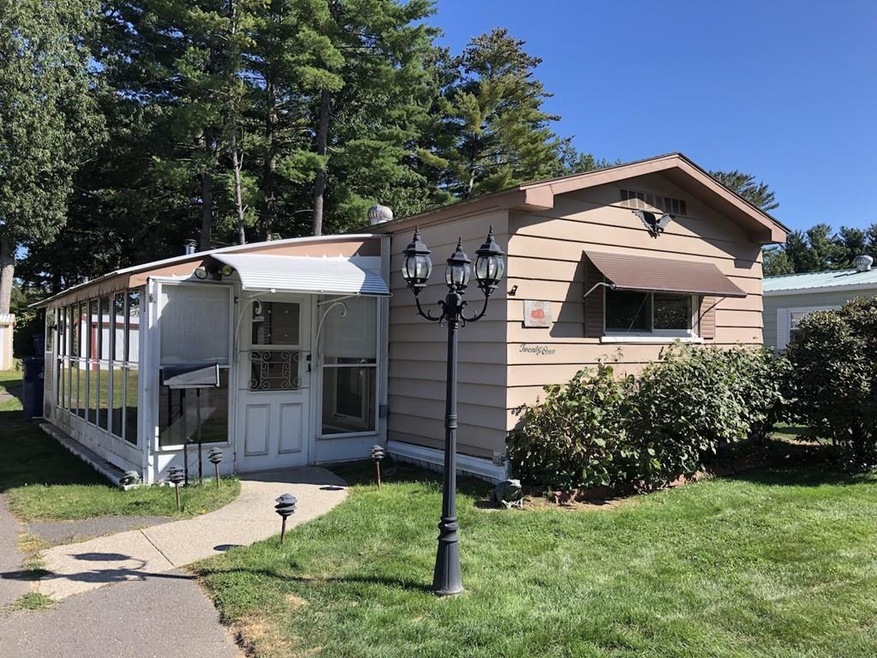
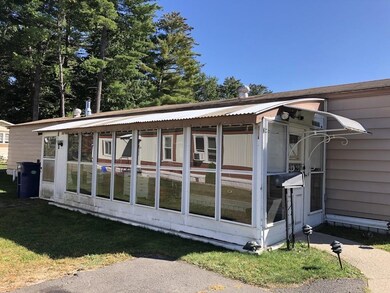
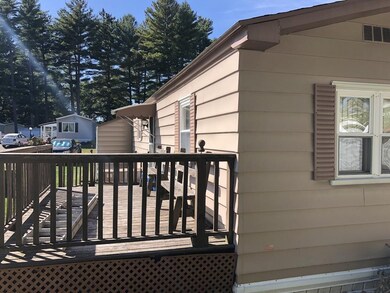
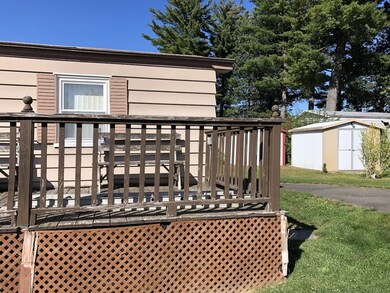
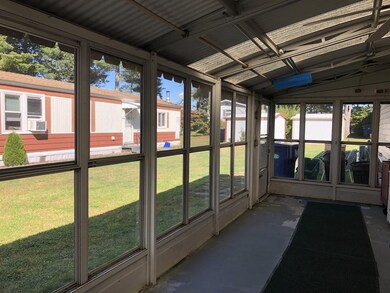
More spacious than you might imagine! This new listing in Hampden Village has the bonus bump out space that makes the living/dining area extra wide! You'll be amazed once you step inside! This home is located near the heart of this little village within an easy walk to the community club house, the mail center, the lovely heated inground pool and the tennis courts. Featuring an enclosed three season room and a large deck off the back, you'll be comfy cozy all year round, inside or out! This home is priced for condition, it is going to need some TLC. This will be a strictly "as-is" sale. Inspections will be for informational purposes only. Buyer must be age 55 or older and is responsible for obtaining park approval. The monthly lot fee is 395.00 and includes water, trash pickup and use of all common areas including club house and pool. Septic and inground oil tank are the responsibility of the park.

Last Agent to Sell the Property

Julianne Krutka

Park Square Realty Listed on: 09/26/2019

Last Buyer's Agent

Julianne Krutka

Park Square Realty Listed on: 09/26/2019

Create a Home Valuation Report for This Property
The Home Valuation Report is an in-depth analysis detailing your home's value as well as a comparison with similar homes in the area

Property Details

Home Type

  • Mobile/Manufactured

Year Built

  • Built in 1977

Home Design

  • Shingle Roof
  • Modular or Manufactured Materials

Interior Spaces

  • 1,080 Sq Ft Home
  • Open Floorplan
  • Beamed Ceilings
  • Cathedral Ceiling
  • Ceiling Fan
  • Skylights
  • Insulated Windows
  • Picture Window
  • Insulated Doors
  • Exterior Basement Entry
  • Storm Doors

Kitchen

  • Breakfast Bar
  • Range
  • Dishwasher
  • Kitchen Island
  • Upgraded Countertops
  • Pot Filler

Flooring

  • Wall to Wall Carpet
  • Vinyl

Bedrooms and Bathrooms

  • 2 Bedrooms
  • Primary Bedroom on Main
  • Custom Closet System
  • Dual Closets
  • 1 Full Bathroom
  • Bathtub with Shower

Laundry

  • Laundry on main level
  • Dryer
  • Washer

Parking

  • 2 Car Parking Spaces
  • Driveway
  • Paved Parking
  • Open Parking
  • Off-Street Parking

Outdoor Features

  • In Ground Pool
  • Tennis Courts
  • Deck
  • Enclosed Patio or Porch
  • Outdoor Storage

Lot Details

  • Property fronts a private road
  • Private Streets
  • Level Lot
  • Cleared Lot

Utilities

  • Central Air
  • 1 Cooling Zone
  • 1 Heating Zone
  • Baseboard Heating
  • Oil Water Heater
  • Underground Storage Tank
  • Private Sewer
  • Cable TV Available

Additional Features

  • Property is near public transit
  • Single Wide

Community Details

Overview

  • Active Adult
  • Property has a Home Owners Association
  • Hampden Village Subdivision

Recreation

  • Tennis Courts
  • Community Pool

Property Details

Home Type

Mobile/Manufactured

Year Built

Built in 1977

Listing Details

  • Property Type: Residential
  • Structure Type: W/ Addition, House
  • Year Built: 1977
  • Buyer Agency Type: $
  • Subdivision Name: Hampden Village
  • Transaction Broker Type: %
  • Year Built Details: Actual
  • SUB AGENCY OFFERED: No
  • Year Round: Yes
  • Compensation Based On: Net Sale Price
  • ResoPropertyType: Residential
  • Special Features: None
  • Property Sub Type: MobileManufactured

Interior Features

  • Flooring: Vinyl, Carpet
  • Door Features: Insulated Doors, Storm Door(s)
  • Fireplace YN: No
  • Appliances: Range,Dishwasher,Refrigerator,Washer,Dryer, Oil Water Heater, Utility Connections for Electric Range, Utility Connections for Electric Oven, Utility Connections for Electric Dryer
  • Total Bedrooms: 2
  • Room Bedroom2 Level: First
  • Room Bedroom2 Features: Flooring - Wall to Wall Carpet, Closet - Double
  • Full Bathrooms: 1
  • Total Bathrooms: 1
  • Main Level Bathrooms: 1
  • Room Master Bedroom Features: Ceiling Fan(s), Closet, Flooring - Wall to Wall Carpet, Closet - Double
  • Room Master Bedroom Level: First
  • Master Bathroom Features: No
  • Bathroom 1 Features: Bathroom - Full, Bathroom - With Tub & Shower, Closet, Flooring - Vinyl, Countertops - Upgraded, Dryer Hookup - Electric, Washer Hookup
  • Bathroom 1 Level: Main
  • Room Dining Room Features: Skylight, Closet/Cabinets - Custom Built, Flooring - Wall to Wall Carpet, Breakfast Bar / Nook, Exterior Access, Open Floorplan
  • Room Dining Room Level: Main
  • Room Kitchen Level: Main
  • Room Kitchen Features: Flooring - Vinyl, Window(s) - Picture, Exterior Access, Open Floorplan, Pot Filler Faucet, Peninsula
  • Laundry Features: Electric Dryer Hookup, Washer Hookup, First Floor
  • Room Living Room Level: Main
  • Room Living Room Features: Cathedral Ceiling(s), Ceiling Fan(s), Beamed Ceilings, Flooring - Wall to Wall Carpet, Cable Hookup, Open Floorplan
  • Living Area: 1080
  • Window Features: Insulated Windows
  • MAIN LO: M36300
  • MAIN SO: M36300

Exterior Features

  • Exterior Features: Tennis Court(s), Storage
  • Body Type: Single Wide
  • Construction Materials: Modular
  • Foundation Details: Other
  • Home Warranty YN: No
  • Patio And Porch Features: Enclosed, Deck
  • Pool Features: In Ground
  • Road Frontage Type: Private Road
  • Roof: Shingle
  • Waterfront YN: No

Garage/Parking

  • Garage YN: No
  • Open Parking YN: Yes
  • Parking Features: Paved Drive, Off Street, Paved
  • Total Parking Spaces: 2

Utilities

  • Sewer: Private Sewer
  • Utilities: for Electric Range, for Electric Oven, for Electric Dryer, Washer Hookup
  • Cooling: Central Air
  • Heating: Baseboard
  • Cooling Y N: Yes
  • Electric: Circuit Breakers
  • Heating YN: Yes
  • Water Source: Public
  • HEAT ZONES: 1
  • COOLING ZONES: 1

Condo/Co-op/Association

  • Association Fee: 395
  • Association YN: Yes
  • Community Features: Public Transportation, Pool, Tennis Court(s), Highway Access
  • Senior Community YN: Yes
  • REQD OWN ASSOCIATION: Yes

Lot Info

  • Zoning: mh
  • Farm Land Area Units: Square Feet
  • Lot Features: Underground Storage Tank, Cleared, Level
  • Lot Size Units: Acres

Tax Info

  • Tax Year: 2019

Home Values in the Area

Source: Public Records

Average Home Value in this Area


Source: Public Records

Agents Specializing in Westfield, MA

See All Agents

Property History

We collect this data history from publicly available records. To have your information removed, we recommend requesting removal directly through your county’s website.

Date Event Price List to Sale Price per Sq Ft
11/14/2019 11/14/19 Sold $43,000 0.0% $40 / Sq Ft
10/18/2019 10/18/19 Pending -- -- --
10/15/2019 10/15/19 Price Changed $43,000 -13.8% $40 / Sq Ft
09/26/2019 09/26/19 For Sale $49,900 -- $46 / Sq Ft
Source: MLS Property Information Network (MLS PIN)

Agents Affiliated with this Home

  • Section Image
See All Agents

Map

Source: MLS Property Information Network (MLS PIN)

MLS Number: 72571078

MLS Property Information Network (MLS PIN)
Your Personal Tour Guide

Ask me questions while you tour the home.