
Seller's Agent in 2025
Fatma Abdalla
Real Broker NY LLC
(929) 249-8870
1 in this area
22 Total Sales
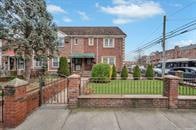
Estimated Value: $1,292,000 - $1,372,000
Exciting news! A fantastic two-story gem just hit the market on the sought-after 47th Street in Long Island City. Picture this: 3 bedrooms, 2 bathrooms, a spacious living room, a nice dining area, and a fully equpped kitchen that's perfect for a family! But wait, there's more! Dive into the full basement, a hidden treasure with its own entrance/exit door, ready to be transformed into whatever you fancy. And guess what? There's a one-car detached garage to make your life even sweeter - talk about the perfect finishing touch! This isn't just another listing; it's your golden ticket to own a meticulously designed house where every little detail has been carefully thought out. Don't miss out on the chance to turn this charming residence into your brand-new home sweet home. The journey to your dream home starts right here!
Last Agent to Sell the Property
Real Broker NY LLC Brokerage Phone: 929-249-8870 License #10401321406 Listed on: 06/03/2025
Last Buyer's Agent
Anjely Bisai
Redfin Real Estate License #10301219473
We collect this data history from publicly available records. To have your information removed, we recommend requesting removal directly through your county’s website.
We collect this data history from publicly available records. To have your information removed, we recommend requesting removal directly through your county’s website.
| Date | Buyer | Sale Price | Title Company |
|---|---|---|---|
| $1,355,000 | -- | ||
| $975,000 | -- | ||
| $550,000 | -- |
We collect this data history from publicly available records. To have your information removed, we recommend requesting removal directly through your county’s website.
| Date | Status | Borrower | Loan Amount |
|---|---|---|---|
| Closed | $776,000 | ||
| Closed | $29,485 | ||
| Previous Owner | $23,000 | ||
| Previous Owner | $417,000 |
We collect this data history from publicly available records. To have your information removed, we recommend requesting removal directly through your county’s website.
| Date | Event | Price | List to Sale | Price per Sq Ft |
|---|---|---|---|---|
| 11/24/2025 11/24/25 | Sold | $1,355,000 | +0.8% | $985 / Sq Ft |
| 07/18/2025 07/18/25 | Price Changed | $1,343,888 | -0.4% | $977 / Sq Ft |
| 06/03/2025 06/03/25 | For Sale | $1,348,888 | -- | $980 / Sq Ft |
We collect this data history from publicly available records. To have your information removed, we recommend requesting removal directly through your county’s website.
| Year | Tax Paid | Tax Assessment Tax Assessment Total Assessment is a certain percentage of the fair market value that is determined by local assessors to be the total taxable value of land and additions on the property. | Land | Improvement |
|---|---|---|---|---|
| 2026 | $8,981 | $44,717 | $7,164 | $37,553 |
| 2025 | $8,909 | $44,717 | $6,459 | $38,258 |
| 2024 | $8,909 | $44,357 | $7,562 | $36,795 |
| 2023 | $8,405 | $41,848 | $6,627 | $35,221 |
| 2022 | $7,882 | $71,040 | $11,640 | $59,400 |
| 2021 | $7,842 | $69,120 | $11,640 | $57,480 |
| 2020 | $7,888 | $60,600 | $11,640 | $48,960 |
| 2019 | $7,733 | $66,780 | $11,640 | $55,140 |
| 2018 | $7,109 | $34,873 | $6,732 | $28,141 |
| 2017 | $6,707 | $32,901 | $6,826 | $26,075 |
| 2016 | $6,208 | $32,901 | $6,826 | $26,075 |
| 2015 | $3,524 | $31,053 | $10,497 | $20,556 |
| 2014 | $3,524 | $30,804 | $9,886 | $20,918 |
Seller's Agent in 2025
Fatma Abdalla
Real Broker NY LLC
(929) 249-8870
1 in this area
22 Total Sales
A
Buyer's Agent in 2025
Anjely Bisai
Redfin Real Estate
Source: OneKey® MLS
MLS Number: 866959
APN: 00761-0001
Disclaimer: Certain information contained herein is derived from information provided by parties other than Homes.com. All information provided is deemed reliable, but is not guaranteed to be accurate and should be independently verified.
The data relating to real estate for sale or lease on this web site comes in part from OneKey® MLS. Real estate listings held by brokerage firms other than Ten-X are marked with the OneKey® MLS logo or an abbreviated logo and detailed information about them includes the name of the listing broker.
Based on information submitted to the MLS GRID. All data is obtained from various sources and may not have been verified by broker or MLS GRID. Supplied Open House Information is subject to change without notice. All information should be independently reviewed and verified for accuracy. Properties may or may not be listed by the office/agent presenting the information. Some IDX listings have been excluded from this website. IDX information is provided exclusively for personal, non-commercial use, and may not be used for any purpose other than to identify prospective properties consumers may be interested in purchasing.
Information is deemed reliable but not guaranteed.
Copyright 2026 OneKey® MLS. All rights reserved.
Based on information submitted to the MLS GRID
Listings courtesy of OneKey® MLS as distributed by MLS GRID
Ask me questions while you tour the home.