
Candace Curtis
KELLER WILLIAMS RLTY FL. PARTN
(386) 465-2522
50 Total Sales
1 in Central Park
$150,000 Price

Estimated Value: $336,973
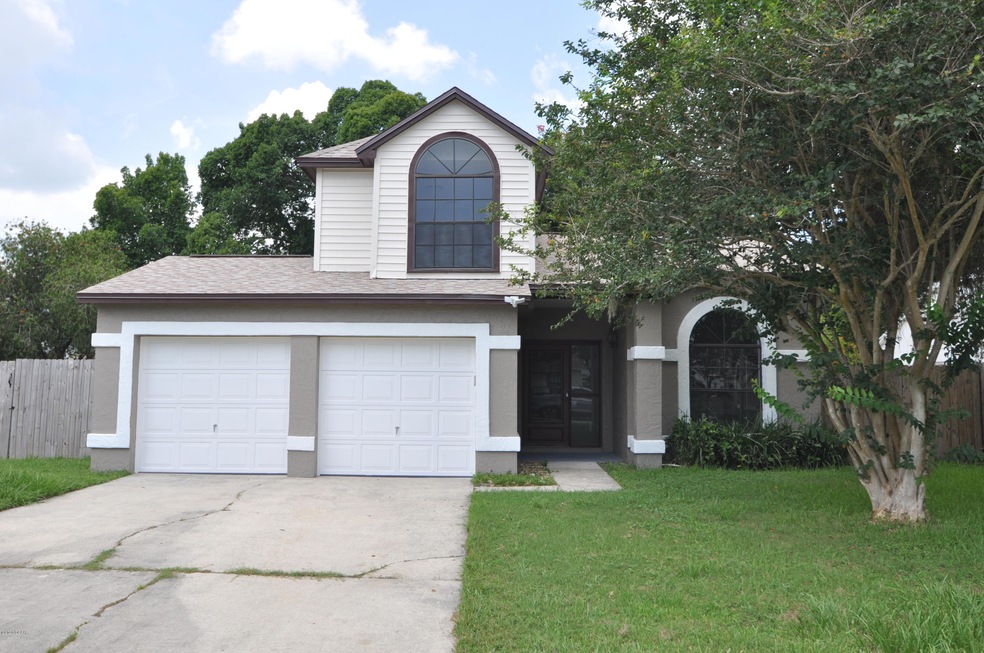
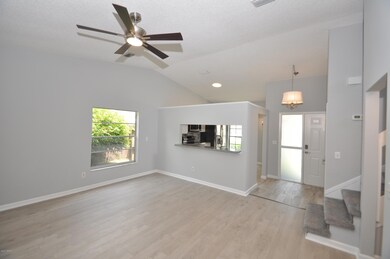
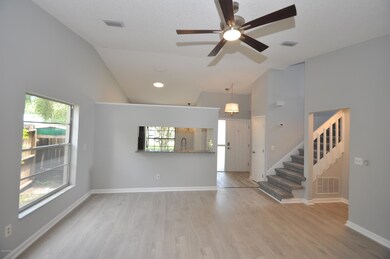
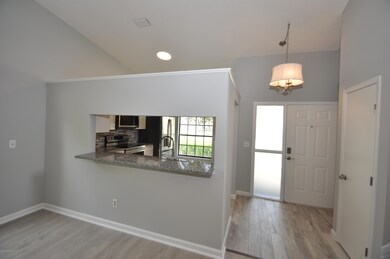
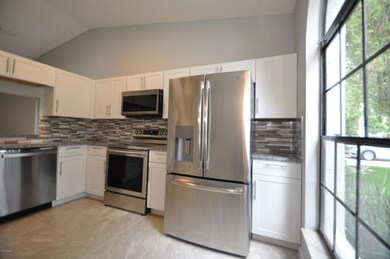
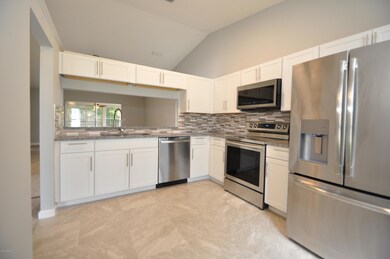
Priced to sell! Two stories, completely renovated, move in ready. Beautiful three large bedrooms and two bathrooms home located in the neighborhood of HICKORY VILLAGE . Entire House was newly painted inside and out. New roof 2020, new kitchen with granite counter-tops, stainless appliances, new plank vinyl flooring, new cabinets/vanities in bathrooms, screened back porch...Fenced backyard perfect for family time & BBQ's.. Walking distance to Central Park, shopping, places of worship.
Last Agent to Sell the Property
Virtual Homes Realty License #3118291 Listed on: 07/16/2020
We collect this data history from publicly available records. To have your information removed, we recommend requesting removal directly through your county’s website.
Candace Curtis
KELLER WILLIAMS RLTY FL. PARTN
(386) 465-2522
50 Total Sales
1 in Central Park
$150,000 Price
Jacqueline Balaban
RE/MAX Signature
(386) 260-2520
84 Total Sales
1 in Central Park
$206,900 Price
Linda Lee
ERA GRIZZARD REAL ESTATE
(386) 230-9155
59 Total Sales
1 in Central Park
$210,999 Price
Patti Mckinley
REALTY PROS ASSURED
(386) 260-4528
122 Total Sales
8 in Central Park
$300K - $395K Price Range
Anne Leon
COLDWELL BANKER PREMIER PROPERTIES
(386) 388-6637
32 Total Sales
2 in Central Park
$231K - $245K Price Range
Jessica Melton
REALTY PROS ASSURED
(386) 388-2606
43 Total Sales
1 in Central Park
$265,000 Price
We collect this data history from publicly available records. To have your information removed, we recommend requesting removal directly through your county’s website.
| Date | Buyer | Sale Price | Title Company |
|---|---|---|---|
| $255,000 | Agents Choice Title Llc | ||
| Goodwin Properties Group Llc | $159,785 | None Available | |
| Wells Fargo Bank Na | $152,280 | None Available | |
| Gish Ricci C | $132,000 | Columbia Title Research Corp |
We collect this data history from publicly available records. To have your information removed, we recommend requesting removal directly through your county’s website.
| Date | Status | Borrower | Loan Amount |
|---|---|---|---|
| Open | $242,250 | ||
| Previous Owner | Gish Ricci C | $1,645 | |
| Previous Owner | Gish Ricci C | $36,069 | |
| Previous Owner | Gish Ricci C | $129,609 | |
| Previous Owner | Ethun Lee A | $28,000 | |
| Previous Owner | Ethun Lee A | $69,300 |
We collect this data history from publicly available records. To have your information removed, we recommend requesting removal directly through your county’s website.
| Date | Event | Price | List to Sale | Price per Sq Ft |
|---|---|---|---|---|
| 08/21/2020 08/21/20 | Sold | $255,000 | 0.0% | $163 / Sq Ft |
| 07/20/2020 07/20/20 | Pending | -- | -- | -- |
| 07/16/2020 07/16/20 | For Sale | $255,000 | -- | $163 / Sq Ft |
We collect this data history from publicly available records. To have your information removed, we recommend requesting removal directly through your county’s website.
| Year | Tax Paid | Tax Assessment Tax Assessment Total Assessment is a certain percentage of the fair market value that is determined by local assessors to be the total taxable value of land and additions on the property. | Land | Improvement |
|---|---|---|---|---|
| 2026 | $4,827 | $299,581 | $30,000 | $269,581 |
| 2025 | $4,827 | $294,962 | $30,000 | $264,962 |
| 2024 | $4,203 | $284,326 | $30,000 | $254,326 |
| 2023 | $4,203 | $278,149 | $30,000 | $248,149 |
| 2022 | $3,908 | $266,137 | $30,000 | $236,137 |
| 2021 | $3,594 | $204,231 | $22,500 | $181,731 |
| 2020 | $850 | $89,876 | $0 | $0 |
| 2018 | $818 | $86,217 | $0 | $0 |
Seller's Agent in 2020
Alina Pekarsky
Virtual Homes Realty
(386) 569-5383
2 in this area
416 Total Sales
LF
Buyer's Agent in 2020
Luis Ferreira
Simply Real Estate
(386) 931-0515
15 Total Sales
Source: Daytona Beach Area Association of REALTORS®
MLS Number: 1073374
APN: 4242-90-00-0280
Disclaimer: Certain information contained herein is derived from information provided by parties other than Homes.com. All information provided is deemed reliable, but is not guaranteed to be accurate and should be independently verified.
IDX information is provided exclusively for personal, non-commercial use, and may not be used for any purpose other than to identify prospective properties consumers may be interested in purchasing.
Information is deemed reliable but not guaranteed.
Ask me questions while you tour the home.