
Marco Esquivel
eXp Realty of Southern CA
(530) 453-0894
77 Total Sales
1 in California Park
$395,000 Price
Estimated Value: $380,263
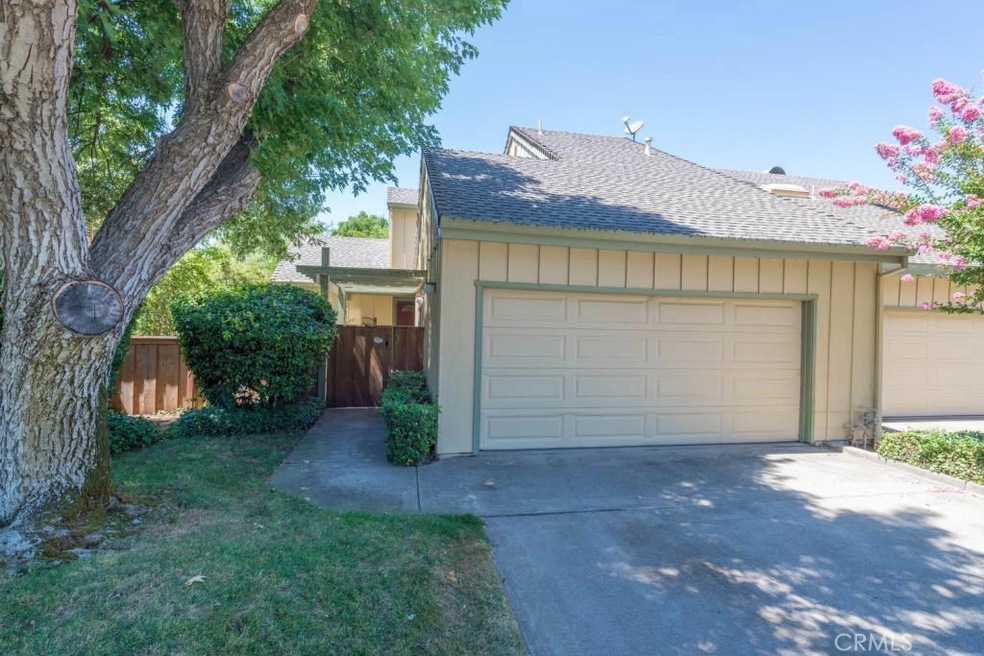
Fabulous location in California Park! This home is situated on a tree lined street in a quiet cul-de-sac. Located close to the lake and trails and within minutes of Bidwell Park. As you enter the private courtyard, you are welcomed by the relaxing water feature and the beautifully maintained lush plants near the deck. Inside, the home is light and airy with high vaulted ceilings in the living room, gorgeous laminate floors and river rock trim surrounding the wood burning fireplace. The kitchen has been tastefully remodeled with a combination of granite and butcher block counter tops, with newer appliances, and freshly painted cabinetry. Upstairs is a spacious master bedroom and bath, with a private balcony overlooking beautifully mature trees and plants in the backyard. There is also a 2nd downstairs bedroom with its own separate exit onto a nice deck. Additionally, there is newer carpet in the bedrooms, automatic sprinklers, double car garage, a large dining area, all newer bamboo shades throughout, and central heating and cooling. A completely charming home for a great price!
Last Agent to Sell the Property
Parkway Real Estate Co. License #00784476 Listed on: 07/26/2019
We collect this data history from publicly available records. To have your information removed, we recommend requesting removal directly through your county’s website.
Marco Esquivel
eXp Realty of Southern CA
(530) 453-0894
77 Total Sales
1 in California Park
$395,000 Price
Brian Voigt
Re/Max Home and Investment
(530) 385-0752
372 Total Sales
3 in California Park
$340K - $556K Price Range
Guillean Arradaza
Kinetic Real Estate
(628) 237-4641
123 Total Sales
2 in California Park
$379,000 Price Range
Jill Stewart
Re/Max of Chico
(916) 579-6619
102 Total Sales
9 in California Park
$320K - $698K Price Range
Nino Pinocchio
Keller Williams Realty Chico Area
(530) 767-4041
30 Total Sales
2 in California Park
$349,000 Price Range
Lora Trenner
Re/Max Home and Investment
(530) 767-4094
119 Total Sales
8 in California Park
$243K - $702K Price Range
We collect this data history from publicly available records. To have your information removed, we recommend requesting removal directly through your county’s website.
| Date | Buyer | Sale Price | Title Company |
|---|---|---|---|
| -- | Fojut James | ||
| $295,000 | Bidwell Title & Escrow Co | ||
| $255,000 | Mid Valley Title & Escrow Co | ||
| -- | None Available | ||
| -- | None Available | ||
| -- | Mid Valley Title & Escrow Co | ||
| $285,000 | Mid Valley Title & Escrow Co | ||
| $95,000 | Mid Valley Title & Escrow Co | ||
| -- | Mid Valley Title |
We collect this data history from publicly available records. To have your information removed, we recommend requesting removal directly through your county’s website.
| Date | Status | Borrower | Loan Amount |
|---|---|---|---|
| Previous Owner | $221,250 | ||
| Previous Owner | $200,000 | ||
| Previous Owner | $29,000 | ||
| Previous Owner | $228,000 | ||
| Previous Owner | $74,000 | ||
| Previous Owner | $95,000 | ||
| Previous Owner | $86,940 |
We collect this data history from publicly available records. To have your information removed, we recommend requesting removal directly through your county’s website.
| Date | Event | Price | List to Sale | Price per Sq Ft | Prior Sale |
|---|---|---|---|---|---|
| 09/24/2019 09/24/19 | Sold | $295,000 | -1.7% | $203 / Sq Ft | |
| 08/18/2019 08/18/19 | Pending | -- | -- | -- | |
| 07/26/2019 07/26/19 | For Sale | $299,950 | +17.6% | $207 / Sq Ft | |
| 10/13/2017 10/13/17 | Sold | $255,000 | -1.5% | $176 / Sq Ft | View Prior Sale |
| 07/21/2017 07/21/17 | For Sale | $259,000 | 0.0% | $178 / Sq Ft | |
| 07/02/2017 07/02/17 | Pending | -- | -- | -- | |
| 06/30/2017 06/30/17 | For Sale | $259,000 | -- | $178 / Sq Ft |
We collect this data history from publicly available records. To have your information removed, we recommend requesting removal directly through your county’s website.
| Year | Tax Paid | Tax Assessment Tax Assessment Total Assessment is a certain percentage of the fair market value that is determined by local assessors to be the total taxable value of land and additions on the property. | Land | Improvement |
|---|---|---|---|---|
| 2026 | $3,733 | $329,071 | $145,014 | $184,057 |
| 2025 | $3,497 | $322,620 | $142,171 | $180,449 |
| 2024 | $3,497 | $316,295 | $139,384 | $176,911 |
| 2023 | $3,456 | $310,094 | $136,651 | $173,443 |
| 2022 | $3,401 | $304,015 | $133,972 | $170,043 |
| 2021 | $3,337 | $298,055 | $131,346 | $166,709 |
| 2020 | $3,328 | $295,000 | $130,000 | $165,000 |
| 2019 | $2,860 | $260,100 | $102,000 | $158,100 |
| 2018 | $2,806 | $255,000 | $100,000 | $155,000 |
| 2017 | $2,883 | $255,000 | $100,000 | $155,000 |
| 2016 | $2,421 | $230,000 | $80,000 | $150,000 |
| 2015 | $2,458 | $230,000 | $80,000 | $150,000 |
| 2014 | $2,447 | $230,000 | $80,000 | $150,000 |
Seller's Agent in 2019
MaryAnn Scott
Parkway Real Estate Co.
(530) 521-0297
3 in this area
84 Total Sales
Buyer's Agent in 2019
Adrianne Cunningham
Agent 80-Chico Lifestyle Real Estate Inc.
(831) 332-4145
19 Total Sales
Source: California Regional Multiple Listing Service (CRMLS)
MLS Number: SN19176800
APN: 018-150-002-000
Disclaimer: Certain information contained herein is derived from information provided by parties other than Homes.com. All information provided is deemed reliable, but is not guaranteed to be accurate and should be independently verified.
The multiple listing data appearing on this website, or contained in reports produced therefrom, is owned and copyrighted by California Regional Multiple Listing Service, Inc. ("CRMLS") and is protected by all applicable copyright laws. Information provided is for viewer's personal, non-commercial use and may not be used for any purpose other than to identify prospective properties the viewer may be interested in purchasing. All listing data, including but not limited to square footage and lot size is believed to be accurate, but the listing Agent, listing Broker and CRMLS and its affiliates do not warrant or guarantee such accuracy. The viewer should independently verify the listed data prior to making any decisions based on such information by personal inspection and/or contacting a real estate professional.
Based on information from California Regional Multiple Listing Service, Inc. and /or other sources. All data, including all measurements and calculations of area, is obtained from various sources and has not been, and will not be, verified by broker or MLS. All information should be independently reviewed and verified for accuracy. Properties may or may not be listed by the office/agent presenting the information
Ask me questions while you tour the home.