
Michael Elliott
First Advantage Realty II LLC
(609) 354-5612
35 Total Sales
5 in Bordentown
$250K - $440K Price Range
Estimated Value: $503,974 - $605,000
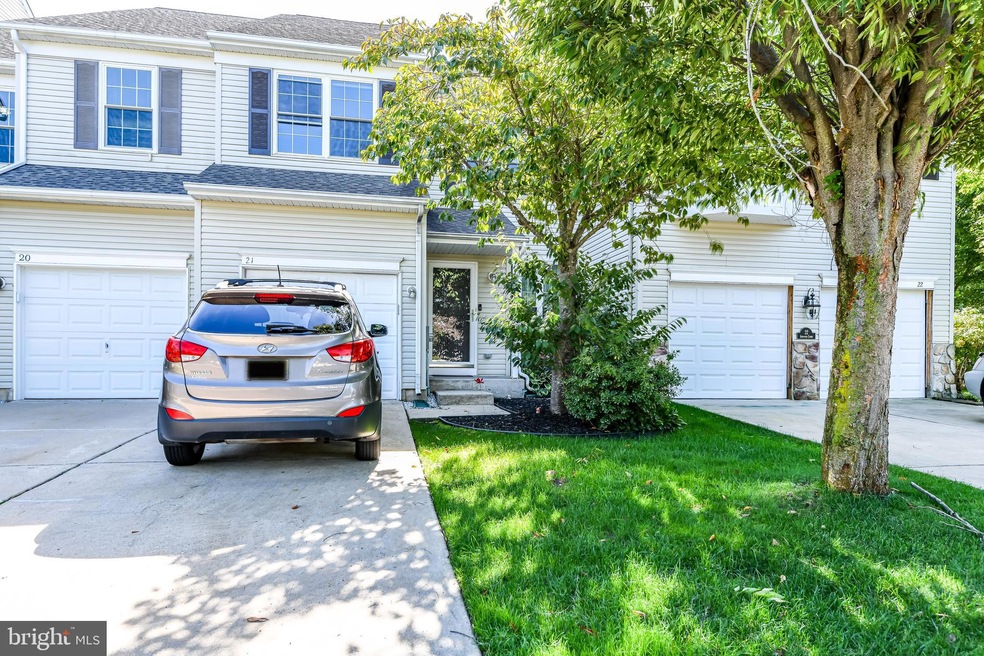
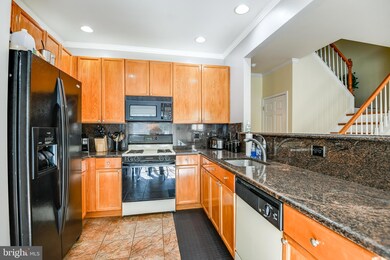
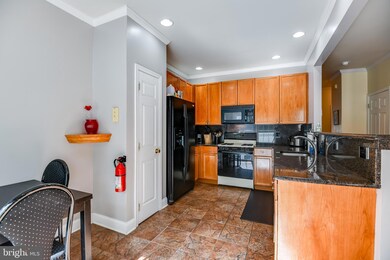
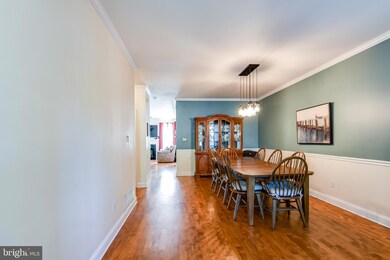
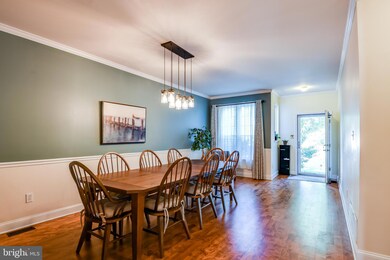
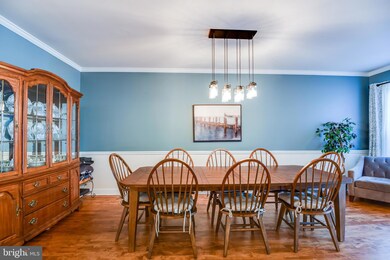
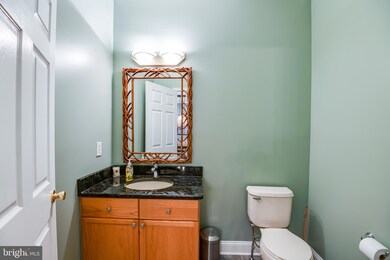
WOW, Lafayette model with full basement and garage on premium park like lot, this largest model has 1967 square feet of livable space not counting a full basement, when you walk into the house you feel the spaciousness, you feel and see the 9 foot ceilings and incredible maple wood floors, the first level has a large formal living and dining room, many of the rooms have decorative crown and wide base trim moldings, family room is large enough to hold all those family functions and parties, family room has a ceiling fan and wood burning fire place with marble surrounds and wood mantel, kitchen was upgraded with 42 inch cabinets, granite kitchen counter tops, granite back splash, gas range ,microwave, dishwasher, recessed lighting and tile floors, breakfast area has ceramic tile floor that leads to sliding doors which takes you outside to a totally fenced in area, the fencing is upgraded vinyl fencing, patio has stone ceramic tile, the second level has gorgeous laminate flooring, master bedroom suite with vaulted ceiling, large walk in closet and sitting area, master bath has soaking tub, shower stall, granite counter tops and crown moldings, two additional large bedrooms, second level laundry area, garage has a opener and inside access for those colder days. Community has pool, tennis and is minutes from shopping and Hamilton trains.
Last Agent to Sell the Property
(609) 784-8021 valerie@remaxathome.net RE/MAX at Home License #900543 Listed on: 10/06/2022
We collect this data history from publicly available records. To have your information removed, we recommend requesting removal directly through your county’s website.
Michael Elliott
First Advantage Realty II LLC
(609) 354-5612
35 Total Sales
5 in Bordentown
$250K - $440K Price Range
Maria Garcia-Herreros
BHHS Fox & Roach - Robbinsville
(267) 573-8343
76 Total Sales
2 in Bordentown
$265K - $300K Price Range
Naoji Moriuchi
Compass New Jersey, LLC - Moorestown
(856) 452-4940
288 Total Sales
1 in Bordentown
$725,000 Price
Tony Esposito
RE/MAX Aspire
(215) 544-3379
278 Total Sales
1 in Bordentown
$305,000 Price
Edward Smires
SMIRES & ASSOCIATES
(267) 754-9217
132 Total Sales
5 in Bordentown
$172K - $470K Price Range
Linda Corbalis-Mcquown
Hutchinson Homes Real Estate
(877) 679-3950
14 Total Sales
1 in Bordentown
$270,000 Price
We collect this data history from publicly available records. To have your information removed, we recommend requesting removal directly through your county’s website.
| Date | Buyer | Sale Price | Title Company |
|---|---|---|---|
| $384,500 | Sunnyside Title | ||
| $289,000 | Infinity Title Agency Inc | ||
| $157,200 | -- | ||
| $157,226 | Citizens Title | ||
| -- | Citizens Title |
We collect this data history from publicly available records. To have your information removed, we recommend requesting removal directly through your county’s website.
| Date | Status | Borrower | Loan Amount |
|---|---|---|---|
| Open | $365,275 | ||
| Previous Owner | $231,920 | ||
| Previous Owner | $125,500 | ||
| Previous Owner | $16,000 |
We collect this data history from publicly available records. To have your information removed, we recommend requesting removal directly through your county’s website.
| Date | Event | Price | List to Sale | Price per Sq Ft | Prior Sale |
|---|---|---|---|---|---|
| 11/22/2022 11/22/22 | Sold | $384,500 | -1.4% | $194 / Sq Ft | |
| 10/17/2022 10/17/22 | Price Changed | $389,900 | -2.5% | $197 / Sq Ft | |
| 10/06/2022 10/06/22 | For Sale | $399,900 | +37.9% | $202 / Sq Ft | |
| 06/23/2017 06/23/17 | Sold | $289,900 | 0.0% | $146 / Sq Ft | View Prior Sale |
| 04/28/2017 04/28/17 | Pending | -- | -- | -- | |
| 04/15/2017 04/15/17 | For Sale | $289,900 | -- | $146 / Sq Ft |
We collect this data history from publicly available records. To have your information removed, we recommend requesting removal directly through your county’s website.
| Year | Tax Paid | Tax Assessment Tax Assessment Total Assessment is a certain percentage of the fair market value that is determined by local assessors to be the total taxable value of land and additions on the property. | Land | Improvement |
|---|---|---|---|---|
| 2026 | $8,975 | $235,000 | $52,300 | $182,700 |
| 2025 | $8,975 | $235,000 | $52,300 | $182,700 |
| 2024 | $7,917 | $235,000 | $52,300 | $182,700 |
| 2023 | $7,917 | $235,000 | $52,300 | $182,700 |
| 2022 | $7,992 | $235,000 | $52,300 | $182,700 |
| 2021 | $8,387 | $235,000 | $52,300 | $182,700 |
| 2020 | $8,375 | $235,000 | $52,300 | $182,700 |
| 2019 | $8,223 | $235,000 | $52,300 | $182,700 |
| 2018 | $8,120 | $235,100 | $52,300 | $182,800 |
| 2017 | $7,313 | $218,500 | $52,300 | $166,200 |
| 2016 | $7,147 | $218,500 | $52,300 | $166,200 |
| 2015 | $6,994 | $218,500 | $52,300 | $166,200 |
| 2014 | $6,680 | $218,500 | $52,300 | $166,200 |
Seller's Agent in 2022
Ted Creighton
Re/Max At Home
(215) 768-7028
41 Total Sales
Buyer's Agent in 2022
Linda Lemay-Kelly
Home Journey Realty
(609) 651-3583
110 Total Sales
Seller's Agent in 2017
Joseph Lombardo
REMAX Welcome Home
(609) 439-7300
65 Total Sales
Buyer's Agent in 2017
Donna Halgas
Weichert Corporate
(215) 292-6236
60 Total Sales
Source: Bright MLS
MLS Number: NJBL2035274
APN: 04-00093-03-00015
Disclaimer: Certain information contained herein is derived from information provided by parties other than Homes.com. All information provided is deemed reliable, but is not guaranteed to be accurate and should be independently verified.
The data relating to real estate for sale on this website appears in part through the BRIGHT Internet Data Exchange program, a voluntary cooperative exchange of property listing data between licensed real estate brokerage firms, and is provided by BRIGHT through a licensing agreement.
Listing information is from various brokers who participate in the Bright MLS IDX program and not all listings may be visible on the site.
The property information being provided on or through the website is for the personal, non-commercial use of consumers and such information may not be used for any purpose other than to identify prospective properties consumers may be interested in purchasing.
Some properties which appear for sale on the website may no longer be available because they are for instance, under contract, sold or are no longer being offered for sale.
Property information displayed is deemed reliable but is not guaranteed.
Copyright 2026 Bright MLS, Inc.
Ask me questions while you tour the home.