
Amanda Patterson
Samonas Realty, LLC
(207) 715-3973
43 Total Sales
1 in Dover Point
$780,000 Price
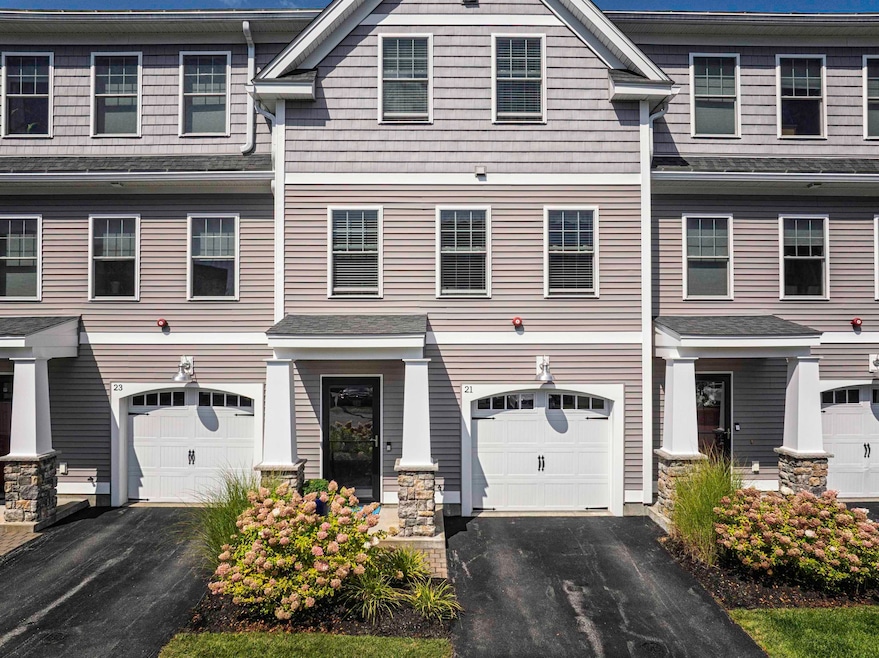






Located in one of Dover's premier locations, Pointe Place, this immaculate 55+ townhome is packed with upgrades. On the main living level there is warm and inviting hardwood throughout the open kitchen, living room and dining room. The gas fireplace adds ambience and elegance to the living room space with a slider to the deck for enjoying morning coffee or afternoon wine. Upgraded wainscoting takes the dining up a notch or two! Kitchen is built for entertaining with 8ft island and great lighted workspace. The hardwood continues to the bedroom level. Primary bedroom is large and has a great walk-in closet. The 2nd bedroom, versatile loft area AND laundry makes for flexible and efficient space. On the ground level there is a foyer with large closet and a bonus room with slider to patio. This room is great for office, workout, man cave - options are wide open. One car garage space with room for storage. This is easy living in a great neighborhood vibe setting. Convenient to highway.
Last Agent to Sell the Property
Coldwell Banker - Peggy Carter Team Brokerage Phone: 603-742-4663 License #071502 Listed on: 09/11/2025
Last Buyer's Agent
Coldwell Banker - Peggy Carter Team Brokerage Phone: 603-742-4663 License #071502 Listed on: 09/11/2025
Amanda Patterson
Samonas Realty, LLC
(207) 715-3973
43 Total Sales
1 in Dover Point
$780,000 Price
Crystal Harrison
KW Coastal and Lakes & Mountains Realty/Meredith
(401) 340-2351
55 Total Sales
2 in Dover Point
$780,000 Price Range
Krista Lombardi
New Space Real Estate, LLC
(207) 715-3846
219 Total Sales
1 in Dover Point
$990,000 Price
Jonathan Farwell
Keller Williams Realty-Metropolitan
(207) 690-5247
59 Total Sales
1 in Dover Point
$655,000 Price
Katie Oddy
REAL Broker NH, LLC
(877) 816-3238
90 Total Sales
1 in Dover Point
$65,000 Price
Michael Whitney
KW Coastal and Lakes & Mountains Realty
(207) 994-7678
220 Total Sales
3 in Dover Point
$327K - $498K Price Range
We collect this data history from publicly available records. To have your information removed, we recommend requesting removal directly through your county’s website.
| Date | Event | Price | List to Sale | Price per Sq Ft |
|---|---|---|---|---|
| 12/17/2025 12/17/25 | Sold | $529,900 | 0.0% | $281 / Sq Ft |
| 11/25/2025 11/25/25 | Pending | -- | -- | -- |
| 11/21/2025 11/21/25 | For Sale | $529,900 | 0.0% | $281 / Sq Ft |
| 10/06/2025 10/06/25 | Pending | -- | -- | -- |
| 09/11/2025 09/11/25 | For Sale | $529,900 | -- | $281 / Sq Ft |
Seller's Agent in 2025
Kelly Tobin
Coldwell Banker - Peggy Carter Team
(603) 370-2027
7 in this area
74 Total Sales
Source: PrimeMLS
MLS Number: 5060864
Disclaimer: Certain information contained herein is derived from information provided by parties other than Homes.com. All information provided is deemed reliable, but is not guaranteed to be accurate and should be independently verified.
Copyright 2026 PrimeMLS, Inc. All rights reserved. This information is deemed reliable, but not guaranteed. The data relating to real estate displayed on this display comes in part from the IDX Program of PrimeMLS. The information being provided is for consumers’ personal, non-commercial use and may not be used for any purpose other than to identify prospective properties consumers may be interested in purchasing.
Ask me questions while you tour the home.