
Shelley Eyler
Berkshire Hathaway HomeServices PenFed Realty
(240) 594-5798
86 Total Sales
4 in Middletown
$273K - $845K Price Range
Estimated Value: $421,126
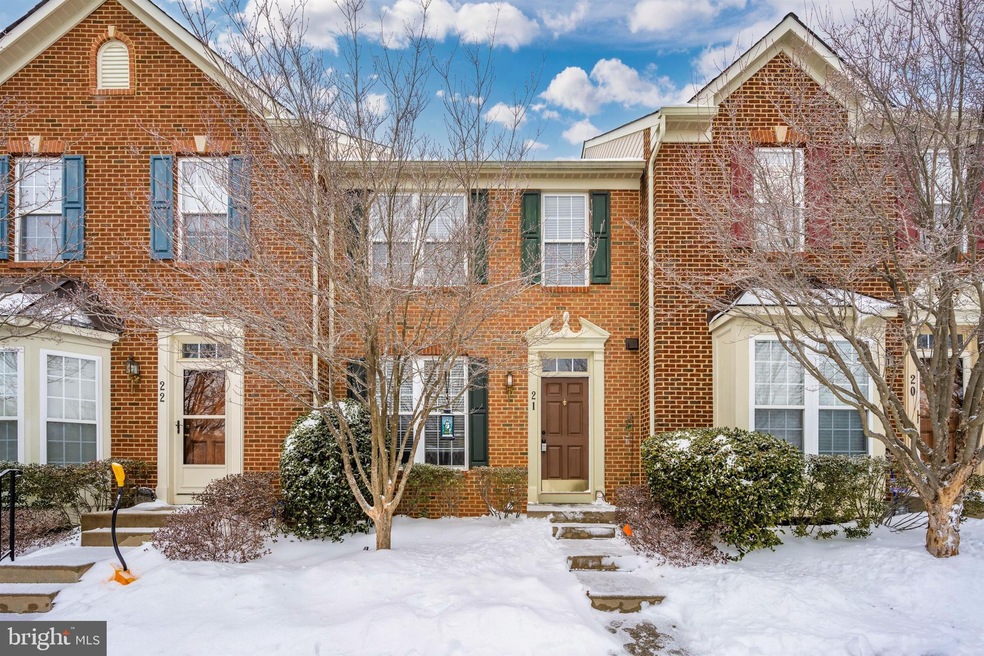
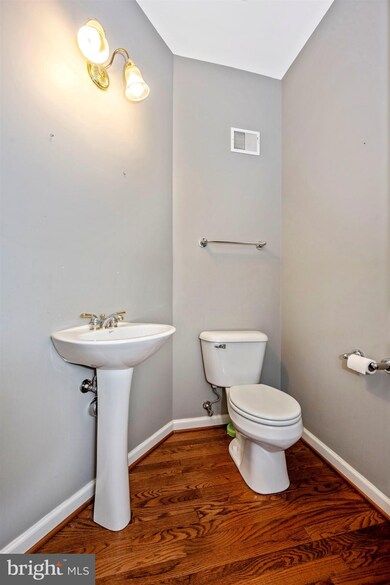
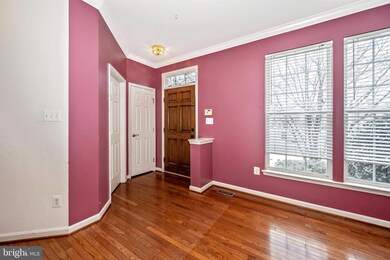
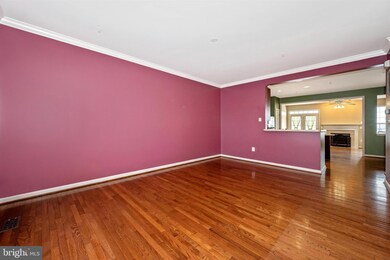
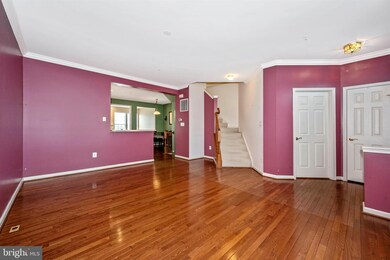
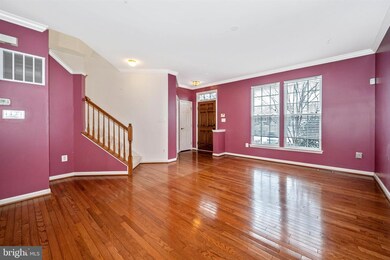
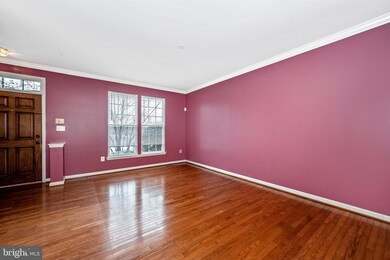
***Multiple Offers *** Offer Deadline Monday 02/22/21 by 7pm COMING SOON!! This brick front, three-level townhome sits right in the middle of Richland Golf Course. The main level has an open concept with a fireplace and a gorgeous view out of the back window. The basement has a full updated bathroom, large rec room, and a full-size bedroom with a walkout that leads to the backyard and common area. The master suite includes a walk-in closet and luxury ensuite with a soaking tub and separate shower. The master bedroom has plenty of room for a home office or sitting area. Close to Gambrill State Park, Middletown Park, multiple golf courses, shopping, dining, and commuter routes. Schedule your showing in advance, this won't last long!
Last Agent to Sell the Property
(301) 698-1958 georgette@calomeris.com L. P. Calomeris Realty Listed on: 02/19/2021
We collect this data history from publicly available records. To have your information removed, we recommend requesting removal directly through your county’s website.
Shelley Eyler
Berkshire Hathaway HomeServices PenFed Realty
(240) 594-5798
86 Total Sales
4 in Middletown
$273K - $845K Price Range
Lori Gardenhour
The KW Collective
(814) 747-6430
196 Total Sales
1 in Middletown
$795,000 Price
Bikle Metz Group
Keller Williams Realty Centre
(814) 747-5487
170 Total Sales
2 in Middletown
$435K - $555K Price Range
Michael Kurtianyk
Mackintosh, Inc.
(240) 772-5225
52 Total Sales
1 in Middletown
$670,000 Price
Sobeida Scherif
Argent Realty, LLC
(202) 902-9594
60 Total Sales
1 in Middletown
$760,100 Price
Nawal Tahri-Joutey
RE/MAX Realty Group
(240) 474-0834
104 Total Sales
1 in Middletown
$555,000 Price
We collect this data history from publicly available records. To have your information removed, we recommend requesting removal directly through your county’s website.
| Date | Buyer | Sale Price | Title Company |
|---|---|---|---|
| $330,000 | Community Setmnts & Escrow L | ||
| $256,000 | -- | ||
| $292,085 | -- | ||
| $355,000 | -- | ||
| $259,490 | -- |
We collect this data history from publicly available records. To have your information removed, we recommend requesting removal directly through your county’s website.
| Date | Status | Borrower | Loan Amount |
|---|---|---|---|
| Open | $324,022 | ||
| Previous Owner | $244,127 | ||
| Previous Owner | $254,619 | ||
| Previous Owner | $355,000 |
We collect this data history from publicly available records. To have your information removed, we recommend requesting removal directly through your county’s website.
| Date | Event | Price | List to Sale | Price per Sq Ft |
|---|---|---|---|---|
| 03/26/2021 03/26/21 | Sold | $330,000 | +3.1% | $126 / Sq Ft |
| 02/22/2021 02/22/21 | Pending | -- | -- | -- |
| 02/19/2021 02/19/21 | For Sale | $320,000 | -- | $123 / Sq Ft |
We collect this data history from publicly available records. To have your information removed, we recommend requesting removal directly through your county’s website.
| Year | Tax Paid | Tax Assessment Tax Assessment Total Assessment is a certain percentage of the fair market value that is determined by local assessors to be the total taxable value of land and additions on the property. | Land | Improvement |
|---|---|---|---|---|
| 2026 | $5,078 | $371,200 | $105,000 | $266,200 |
| 2025 | $4,621 | $343,200 | ||
| 2024 | $4,621 | $315,200 | $0 | $0 |
| 2023 | $4,077 | $287,200 | $85,000 | $202,200 |
| 2022 | $4,032 | $284,000 | $0 | $0 |
| 2021 | $3,965 | $280,800 | $0 | $0 |
| 2020 | $3,986 | $277,600 | $75,000 | $202,600 |
| 2019 | $3,930 | $276,633 | $0 | $0 |
| 2018 | $3,870 | $275,667 | $0 | $0 |
| 2017 | $3,785 | $274,700 | $0 | $0 |
| 2016 | $3,924 | $266,233 | $0 | $0 |
| 2015 | $3,924 | $257,767 | $0 | $0 |
| 2014 | $3,924 | $249,300 | $0 | $0 |
Seller's Agent in 2021
Brent Hawkins
L. P. Calomeris Realty
(301) 698-1958
26 Total Sales
Buyer's Agent in 2021
Lissette Rodriguez-Hasna
HomeSmart
(301) 455-5138
92 Total Sales
Source: Bright MLS
MLS Number: MDFR277336
APN: 03-167356
Disclaimer: Certain information contained herein is derived from information provided by parties other than Homes.com. All information provided is deemed reliable, but is not guaranteed to be accurate and should be independently verified.
The data relating to real estate for sale on this website appears in part through the BRIGHT Internet Data Exchange program, a voluntary cooperative exchange of property listing data between licensed real estate brokerage firms, and is provided by BRIGHT through a licensing agreement.
Listing information is from various brokers who participate in the Bright MLS IDX program and not all listings may be visible on the site.
The property information being provided on or through the website is for the personal, non-commercial use of consumers and such information may not be used for any purpose other than to identify prospective properties consumers may be interested in purchasing.
Some properties which appear for sale on the website may no longer be available because they are for instance, under contract, sold or are no longer being offered for sale.
Property information displayed is deemed reliable but is not guaranteed.
Copyright 2026 Bright MLS, Inc.
Ask me questions while you tour the home.