
Allen Gammons
BHHS Commonwealth Real Estate
(401) 208-0582
391 Total Sales
1 in South Warren
$525,300 Price


Estimated Value: $534,031
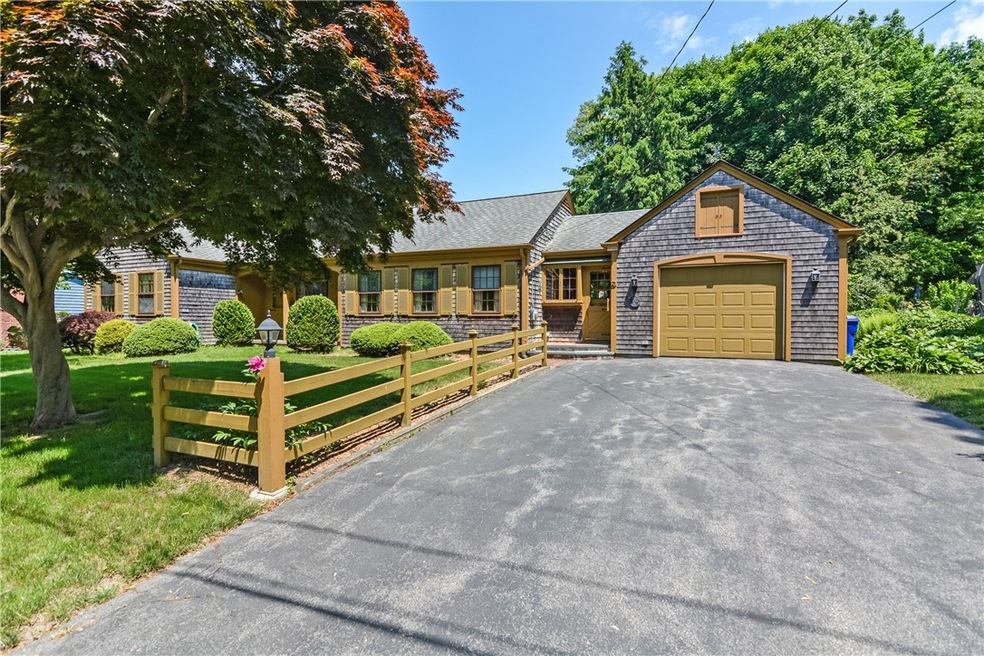
Welcome to Warren! What an amazing opportunity to own this quality, custom home, built with meticulous detail for the original (and only) owners. For many years, the owners had lovingly maintained this home with great pride. Upon entering the home you will immediately notice, the wonderful custom features with clever built-ins throughout. The fireplaced living room with a custom built extended mantle and built in bookcase are examples of the exceptional attention to detail that was used throughout . You'll be delighted to know, the original hardwood flooring is throughout the home and eager to make its return! Choose between the eat-in kitchen or formal dining area for all of your entertaining or dining options. The kitchen includes pine cabinetry and enjoy a butcher block top counter! Closet space in this home is of the plenty, including a cedar closet in the hallway. The three season room located in the rear of the home overlooking the back yard, boasts of natural sunlight adding area for that in-home gym area/home office you desire. Custom bench seating, built in shelving for thermostats, double closets, and a laundry chute are more honorable mentions! Washer/Dryer hook-ups in kitchen and basement. Full attic, with full stairway access is from peak-to-peak for storage and also a full attached garage. Centrally located to all the conveniences that Warren has to offer. Minutes to highways, shopping, dining, parks, golf, and entertainment! Don't let this one get away!
Last Agent to Sell the Property
Milestone Realty, Inc. License #RES.0041597 Listed on: 06/13/2024
We collect this data history from publicly available records. To have your information removed, we recommend requesting removal directly through your county’s website.
Allen Gammons
BHHS Commonwealth Real Estate
(401) 208-0582
391 Total Sales
1 in South Warren
$525,300 Price
Amanda Bruneau
Compass
(857) 776-0231
75 Total Sales
5 in South Warren
$527K - $1.2M Price Range
James Luth
HERE Realty
(401) 648-6012
87 Total Sales
3 in South Warren
$431K - $815K Price Range
Laura Fortin-Bichan
Heritage Realty Group, LLC
(339) 230-6182
48 Total Sales
1 in South Warren
$387,000 Price
Jodi Donovan
Keller Williams South Watuppa
(401) 496-9322
101 Total Sales
4 in South Warren
$439K - $455K Price Range
Ryan Traynor
REMAX Revolution
(401) 425-0414
81 Total Sales
2 in South Warren
$255K - $387K Price Range
We collect this data history from publicly available records. To have your information removed, we recommend requesting removal directly through your county’s website.
| Date | Buyer | Sale Price | Title Company |
|---|---|---|---|
| $515,000 | None Available |
We collect this data history from publicly available records. To have your information removed, we recommend requesting removal directly through your county’s website.
| Date | Status | Borrower | Loan Amount |
|---|---|---|---|
| Open | $463,500 | ||
| Previous Owner | $10,000 | ||
| Previous Owner | $115,000 |
We collect this data history from publicly available records. To have your information removed, we recommend requesting removal directly through your county’s website.
| Date | Event | Price | List to Sale | Price per Sq Ft |
|---|---|---|---|---|
| 07/25/2024 07/25/24 | Sold | $515,000 | +5.1% | $336 / Sq Ft |
| 06/13/2024 06/13/24 | For Sale | $489,900 | -- | $320 / Sq Ft |
We collect this data history from publicly available records. To have your information removed, we recommend requesting removal directly through your county’s website.
| Year | Tax Paid | Tax Assessment Tax Assessment Total Assessment is a certain percentage of the fair market value that is determined by local assessors to be the total taxable value of land and additions on the property. | Land | Improvement |
|---|---|---|---|---|
| 2025 | $5,648 | $379,300 | $159,100 | $220,200 |
| 2024 | $5,477 | $379,300 | $159,100 | $220,200 |
| 2023 | $5,181 | $379,300 | $159,100 | $220,200 |
| 2022 | $5,144 | $285,600 | $137,200 | $148,400 |
| 2021 | $5,061 | $285,600 | $137,200 | $148,400 |
| 2020 | $4,958 | $285,600 | $137,200 | $148,400 |
| 2019 | $4,886 | $255,700 | $109,400 | $146,300 |
| 2018 | $4,823 | $255,700 | $109,400 | $146,300 |
| 2017 | $4,810 | $255,700 | $109,400 | $146,300 |
| 2016 | $4,419 | $221,300 | $89,500 | $131,800 |
| 2015 | $4,419 | $221,300 | $89,500 | $131,800 |
| 2014 | $4,441 | $221,300 | $89,500 | $131,800 |
Seller's Agent in 2024
Chris Pelletier
Milestone Realty, Inc.
(401) 595-0194
1 in this area
14 Total Sales
Buyer's Agent in 2024
The Mathew J Arruda Group
Compass
(508) 965-8683
1 in this area
369 Total Sales
Source: State-Wide MLS
MLS Number: 1361533
APN: WARR-000015B-000000-000323
Disclaimer: Certain information contained herein is derived from information provided by parties other than Homes.com. All information provided is deemed reliable, but is not guaranteed to be accurate and should be independently verified.
IDX information is provided exclusively for personal, non-commercial use, and may not be used for any purpose other than to identify prospective properties consumers may be interested in purchasing. Information is deemed reliable but not guaranteed.
Copyright © 2026 State-Wide MLS, Inc. All rights reserved.
Ask me questions while you tour the home.