
Rexford Henderson
REMAX Revolution
(401) 425-3068
33 Total Sales
1 in Charlestown
$385,000 Price
Estimated Value: $734,000 - $867,000
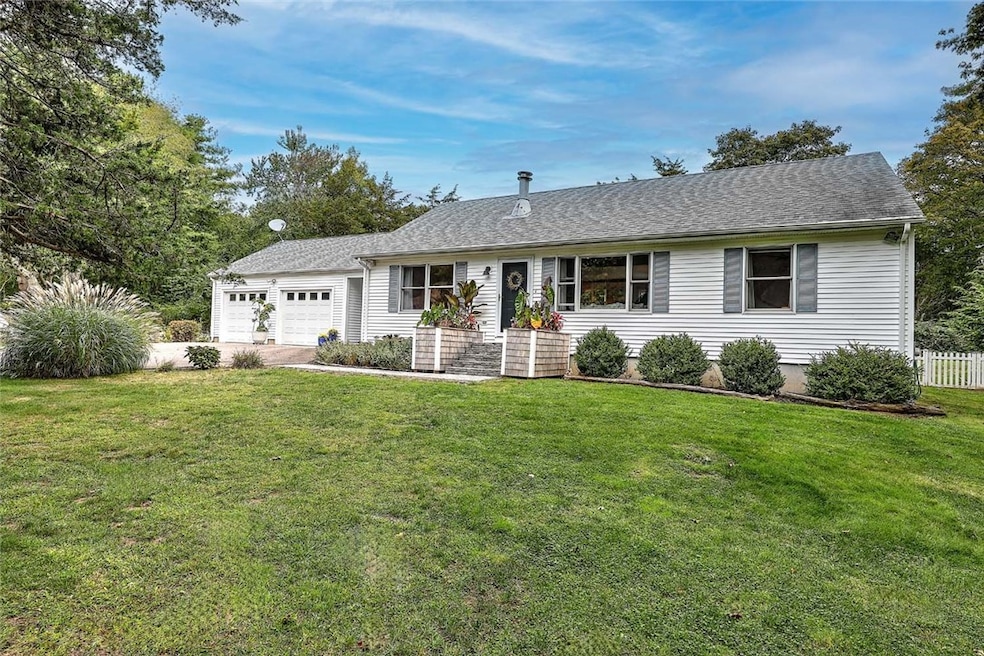
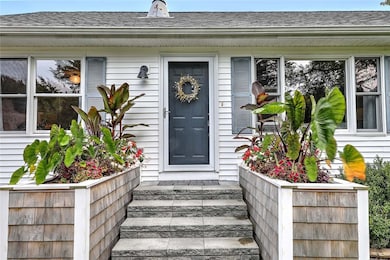
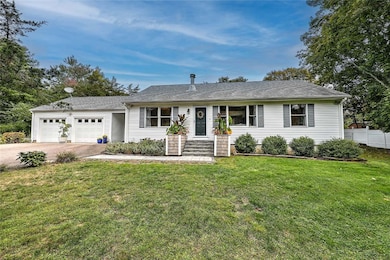
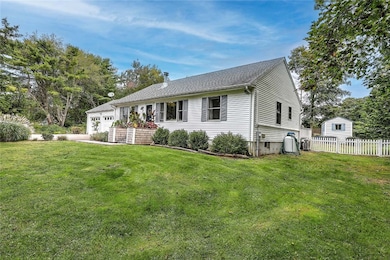
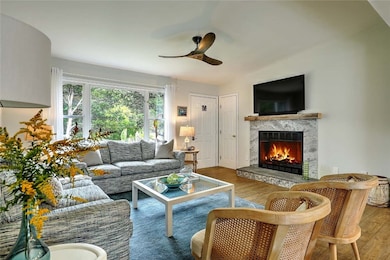
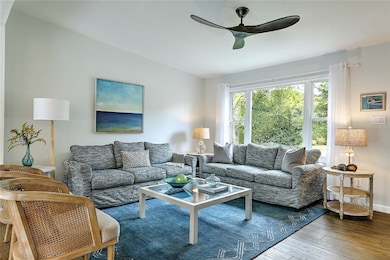
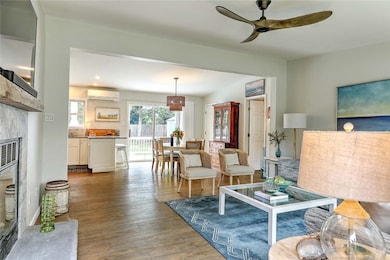
This two bedroom, two bath, completely renovated ranch is a perfect alternative to condo living. Enjoy low maintenance vinyl siding and one level living on a quiet cul de sac. Set on almost an acre lot, enjoy the privacy of mature trees and lovely gardens. Upon entering the house, the open concept gives a much larger feel to the sun filled space. A vaulted ceiling living room with gas fireplace is open to the dining area and the chef's exquisite kitchen including Quartzite counters, Samsung stainless appliances, an over hang for casual dining and a nice sized pantry closet. There are mini splits for air conditioning. A generous primary ensuite has plenty of room for a king bed, a large walk-in closet and a full bath with a walk in tiled and glass shower. The second bedroom is on the other side of the house and has an adjacent full bath as well. All this plus an enclosed breezeway and two car garage. The lower level has a third bedroom or office and a huge utility room with a cedar closet and washer and dryer. There is an outdoor shower and a huge deck on the back over looking the fenced backyard. The septic is a 3 bedroom so room for expansion
Take a five minute ride to Charlestown town beach or any of South County's beautiful shoreline. Just a few miles from the famed Matunuck Oyster Bar and Ocean Mist Beach Bar in Matunuck.. Do some hiking at Ninegret Park or take in a show at the Theater By The Sea. Charlestown is an easy 1.5 hour drive from Boston or 3 hours from NYC
Last Agent to Sell the Property
Residential Properties Ltd. License #RES.0027396 Listed on: 09/18/2025
We collect this data history from publicly available records. To have your information removed, we recommend requesting removal directly through your county’s website.
Rexford Henderson
REMAX Revolution
(401) 425-3068
33 Total Sales
1 in Charlestown
$385,000 Price
Dan Contino
eXp Realty
(959) 215-6603
174 Total Sales
1 in Charlestown
$850,000 Price
Jeannine Harrington
The Brown Group Realty
(401) 661-1680
65 Total Sales
1 in Charlestown
$400,000 Price
Yvonne Sousa
LoKation Real Estate
(401) 645-4299
159 Total Sales
1 in Charlestown
$390,000 Price
Jodi Donovan
Keller Williams South Watuppa
(401) 496-9322
100 Total Sales
1 in Charlestown
$451,000 Price
David Carty
CARTY REALTY
(401) 756-1960
88 Total Sales
3 in Charlestown
$525K - $2.9M Price Range
We collect this data history from publicly available records. To have your information removed, we recommend requesting removal directly through your county’s website.
| Date | Buyer | Sale Price | Title Company |
|---|---|---|---|
| $745,000 | -- | ||
| Lozzo Nancy F | $494,800 | None Available | |
| Notardonato Margaret M | -- | -- | |
| Margaret Notardonato L | -- | -- |
We collect this data history from publicly available records. To have your information removed, we recommend requesting removal directly through your county’s website.
| Date | Status | Borrower | Loan Amount |
|---|---|---|---|
| Previous Owner | $100,000 | ||
| Previous Owner | M M Notardonato Lt | $35,000 | |
| Previous Owner | Margaret Notardonato L | $111,500 | |
| Previous Owner | Margaret Notardonato L | $20,000 | |
| Closed | Margaret Notardonato L | $110,000 | |
| Previous Owner | Margaret Notardonato T | $65,000 | |
| Closed | Notardonato Margaret | $22,000 | |
| Closed | Notardonato Margaret | $100,000 | |
| Previous Owner | Notardonato Margaret | $15,000 | |
| Previous Owner | Notardonato Frank | $100,000 |
We collect this data history from publicly available records. To have your information removed, we recommend requesting removal directly through your county’s website.
| Date | Event | Price | List to Sale | Price per Sq Ft | Prior Sale |
|---|---|---|---|---|---|
| 01/07/2026 01/07/26 | Sold | $745,000 | -3.1% | $467 / Sq Ft | |
| 11/25/2025 11/25/25 | Pending | -- | -- | -- | |
| 10/20/2025 10/20/25 | Price Changed | $769,000 | -3.8% | $482 / Sq Ft | |
| 10/08/2025 10/08/25 | Price Changed | $799,000 | -5.9% | $501 / Sq Ft | |
| 09/18/2025 09/18/25 | For Sale | $849,000 | +75.1% | $532 / Sq Ft | |
| 12/18/2020 12/18/20 | Sold | $484,900 | -9.4% | $304 / Sq Ft | View Prior Sale |
| 11/18/2020 11/18/20 | Pending | -- | -- | -- | |
| 11/05/2020 11/05/20 | For Sale | $535,000 | -- | $335 / Sq Ft |
We collect this data history from publicly available records. To have your information removed, we recommend requesting removal directly through your county’s website.
| Year | Tax Paid | Tax Assessment Tax Assessment Total Assessment is a certain percentage of the fair market value that is determined by local assessors to be the total taxable value of land and additions on the property. | Land | Improvement |
|---|---|---|---|---|
| 2025 | $3,578 | $603,400 | $339,500 | $263,900 |
| 2024 | $3,488 | $603,400 | $339,500 | $263,900 |
| 2023 | $3,464 | $603,400 | $339,500 | $263,900 |
| 2022 | $3,386 | $414,400 | $194,000 | $220,400 |
| 2021 | $3,390 | $414,400 | $194,000 | $220,400 |
| 2020 | $3,411 | $414,400 | $194,000 | $220,400 |
| 2019 | $3,350 | $363,000 | $194,000 | $169,000 |
| 2018 | $3,499 | $363,000 | $194,000 | $169,000 |
| 2017 | $3,481 | $363,000 | $194,000 | $169,000 |
| 2016 | $3,538 | $346,500 | $180,800 | $165,700 |
| 2015 | $3,503 | $346,500 | $180,800 | $165,700 |
| 2014 | $3,430 | $346,500 | $180,800 | $165,700 |
Seller's Agent in 2026
Mary Ann Lisi
Residential Properties Ltd.
(401) 742-7244
55 Total Sales
Buyer's Agent in 2026
Jacquelyn Cinquegrana
Real Broker, LLC
(401) 218-2060
64 Total Sales
Seller's Agent in 2020
Nancy Reall
Salzberg Real Estate Agency
(401) 497-2535
23 Total Sales
Buyer's Agent in 2020
Jo-Anne Feeney
Residential Properties Ltd.
(401) 529-4111
24 Total Sales
Source: State-Wide MLS
MLS Number: 1395570
APN: CHAR-000013-000000-000050-000002
Disclaimer: Certain information contained herein is derived from information provided by parties other than Homes.com. All information provided is deemed reliable, but is not guaranteed to be accurate and should be independently verified.
IDX information is provided exclusively for personal, non-commercial use, and may not be used for any purpose other than to identify prospective properties consumers may be interested in purchasing. Information is deemed reliable but not guaranteed.
Copyright © 2026 State-Wide MLS, Inc. All rights reserved.
Ask me questions while you tour the home.