NOT LISTED FOR SALE

Estimated Value: $290,102 - $396,000

3 Beds
2 Baths
1,996 Sq Ft
$168/Sq Ft Est. Value

Sale Details

Date Sold: September 23, 2015

Last sale price $145,000 $73 Per Sq Ft

Est. 131% increase in value since last sale

Current estimated payment $2,165 / mo

82 Days on Market

Highlights

  • Golf Course Community
  • Open Floorplan
  • Wooded Lot
  • Fitness Center
  • Clubhouse
  • Vaulted Ceiling

About This Home

As of September 2015

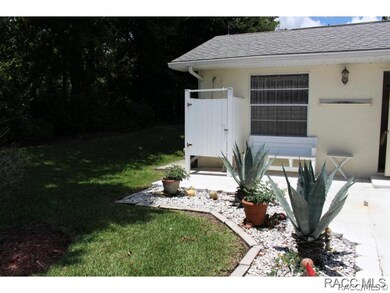
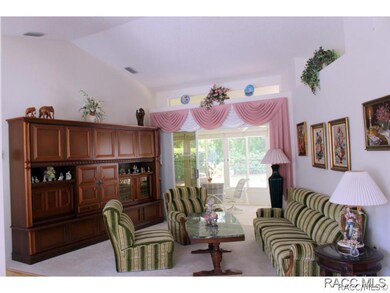
Attractive brick trim on this 3 bdrm 2 bath home in popular S Oak Vlg. Brick pavered exterior leads to double etched glass doors. Dining rm w/laminate floors. Kitchen w/pass-thru to FL rm & family rm. Laminate floors in all rooms, but 1 guest rm & living rm. Large Master bath w/snail shower, garden tub, 2 sinks & linen closet. Glassed FL rm w/18" tile opens to patio w/cabana for outside shower. Well & security system. Nice sized workshop area w/plenty of built-in cabinets in garage & opaque sliding screen on garage door. Deep greenbelt & complete privacy in back yard!

Last Agent to Sell the Property

Gail Cooper

Key 1 Realty, Inc. License #644408 Listed on: 06/03/2015

Last Buyer's Agent

Cindy Frank

Key 1 Realty, Inc. License #691520

Home Details

Home Type

  • Single Family

Est. Annual Taxes

  • $1,090

Year Built

  • Built in 1996

Lot Details

  • 12,197 Sq Ft Lot
  • Lot Dimensions are 128x120
  • Property fronts a county road
  • East Facing Home
  • Landscaped
  • Level Lot
  • Irregular Lot
  • Sprinkler System
  • Wooded Lot
  • Property is zoned PDR

HOA Fees

  • Property has a Home Owners Association

Parking

  • 2 Car Attached Garage
  • Garage Door Opener
  • Driveway

Home Design

  • Block Foundation
  • Slab Foundation
  • Shingle Roof
  • Asphalt Roof
  • Stucco

Interior Spaces

  • 1,996 Sq Ft Home
  • 1-Story Property
  • Open Floorplan
  • Vaulted Ceiling
  • Single Hung Windows
  • Drapes & Rods
  • Blinds
  • Double Door Entry
  • Sliding Doors
  • Pull Down Stairs to Attic

Kitchen

  • Eat-In Kitchen
  • Breakfast Bar
  • Oven
  • Range
  • Microwave
  • Dishwasher
  • Laminate Countertops
  • Disposal

Flooring

  • Carpet
  • Radiant Floor
  • Laminate

Bedrooms and Bathrooms

  • 3 Bedrooms
  • Split Bedroom Floorplan
  • Walk-In Closet
  • 2 Full Bathrooms
  • Dual Sinks
  • Bathtub with Shower
  • Garden Bath
  • Separate Shower

Laundry

  • Dryer
  • Washer
  • Laundry Tub

Home Security

  • Home Security System
  • Fire and Smoke Detector

Outdoor Features

  • Separate Outdoor Workshop
  • Outdoor Storage

Schools

  • Lecanto Primary Elementary School
  • Lecanto Middle School
  • Lecanto High School

Utilities

  • Central Heating and Cooling System
  • Heat Pump System
  • Well
  • Water Heater
  • High Speed Internet

Community Details

Overview

  • Sugarmill Woods Subdivision
  • Greenbelt

Amenities

  • Shops
  • Clubhouse

Recreation

  • Golf Course Community
  • Tennis Courts
  • Shuffleboard Court
  • Fitness Center
  • Putting Green

Home Details

Home Type

Single Family

Est. Annual Taxes

$1,090

Year Built

Built in 1996

Lot Details

0.28 Acres

HOA Fees

$11 per month

Parking

2

Listing Details

  • Architectural Style: Ranch
  • Carport Y N: No
  • Directions: Hwy 19 S. Go east on Hwy 98. Right on Oak Vlg Blvd S. Left on Calendula. Home on left.
  • Garage Yn: Yes
  • Unit Levels: One
  • Lot Size Acres: 0.28
  • Lot Size: 128x120
  • Property Sub Type: Single Family Residence
  • Property Sub Type Additional: Single Family Residence
  • Prop. Type: Residential
  • Road Frontage Type: County Road
  • Road Surface Type: Paved
  • Building Stories: 1
  • Subdivision Name: Sugarmill Woods
  • Year Built: 1996
  • Special Features: VirtualTour
  • Stories: 1

Interior Features

  • Appliances: Dryer, Dishwasher, Disposal, Microwave, Oven, Range, Refrigerator, Water Heater, Washer
  • Full Bathrooms: 2
  • Total Bedrooms: 3
  • Door Features: Double Door Entry, Sliding Doors
  • Flooring: Carpet, Laminate, Tile
  • Furnished: Unfurnished
  • Interior Amenities: Attic, Breakfast Bar, Bathtub, Dual Sinks, Eat-in Kitchen, Garden Tub/Roman Tub, High Ceilings, Laminate Counters, Main Level Primary, Primary Suite, Open Floorplan, Pull Down Attic Stairs, Split Bedrooms, Separate Shower, Tub Shower, Vaulted Ceiling(s), Walk-In Closet(s), Window Treatments, Sliding Glass Door(s), Cable TV
  • Living Area: 1996.0
  • Window Features: Blinds, Drapes, Single Hung

Exterior Features

  • Construction Type: Stucco
  • Direction Faces: East
  • Exterior Features: Sprinkler/Irrigation, Landscaping, Concrete Driveway
  • Foundation Details: Block, Slab
  • Lot Features: Flat, Greenbelt, Irregular Lot, Wooded
  • Other Structures: Storage, Workshop
  • Pool Features: None
  • Roof: Asphalt, Shingle
  • Waterfront: No

Garage/Parking

  • Attached Garage: Yes
  • Garage Spaces: 2.0
  • Parking Features: Attached, Concrete, Driveway, Garage, Workshop in Garage, Garage Door Opener
  • Total Parking Spaces: 2.0

Utilities

  • Cooling: Central Air, Electric
  • Cooling Y N: Yes
  • Heating: Central, Electric, Heat Pump, Radiant Floor
  • Heating Yn: Yes
  • Laundry Features: Laundry Tub
  • Security: Security System, Smoke Detector(s)
  • Sewer: Public Sewer
  • Utilities: High Speed Internet Available
  • Water Source: Public, Well

Condo/Co-op/Association

  • Association #2 Fee: 135.0
  • Association #2 Fee Frequency: Annually
  • Association: Yes
  • Community Features: Clubhouse, Fitness, Golf, Putting Green, Shuffleboard, Shopping, Tennis Court(s)

Schools

  • Elementary School: Lecanto Primary
  • High School: Lecanto High
  • Middle Or Junior School: Lecanto Middle

Lot Info

  • Zoning: PDR

Tax Info

  • Tax Annual Amount: 1090.0
  • Tax Year: 2014

Ownership History

We collect this data history from publicly available records. To have your information removed, we recommend requesting removal directly through your county’s website.

Date Name Owned For Owner Type

Purchase Details

Closed on
Apr 23, 2024
Sold by
Bought by
Current Estimated Value
$334,526

Purchase Details

Listed on
Jun 3, 2015
Closed on
Sep 23, 2015
Sold by
Bought by
Seller's Agent
Gail Cooper
Key 1 Realty, Inc.
Buyer's Agent
Cindy Frank
Key 1 Realty, Inc.
List Price
$149,900
Sold Price
$145,000
Premium/Discount to List
-$4,900
-3.27%

Home Financials for this Owner

Home Financials are based on the most recent Mortgage that was taken out on this home.
Avg. Annual Appreciation
8.01%
Original Mortgage
$145,000
Interest Rate
0.0397%
Mortgage Type
VA

Purchase Details

Closed on
Aug 1, 1994
Bought by

Purchase Details

Closed on
Jul 1, 1992
Bought by
Source: Public Records
Create a Home Valuation Report for This Property
The Home Valuation Report is an in-depth analysis detailing your home's value as well as a comparison with similar homes in the area

Home Values in the Area

Source: Public Records

Average Home Value in this Area


Source: Public Records

Purchase History

We collect this data history from publicly available records. To have your information removed, we recommend requesting removal directly through your county’s website.

Date Buyer Sale Price Title Company
$311,400 Southern Sun Title
$145,000 Southern Sun Title Company
$10,500 --
$9,300,000 --
Source: Public Records

Mortgage History

We collect this data history from publicly available records. To have your information removed, we recommend requesting removal directly through your county’s website.

Date Status Borrower Loan Amount
Previous Owner $145,000
Source: Public Records

Property History

We collect this data history from publicly available records. To have your information removed, we recommend requesting removal directly through your county’s website.

Date Event Price List to Sale Price per Sq Ft
09/23/2015 09/23/15 Sold $145,000 -3.3% $73 / Sq Ft
08/24/2015 08/24/15 Pending -- -- --
06/03/2015 06/03/15 For Sale $149,900 -- $75 / Sq Ft
Source: REALTORS® Association of Citrus County

Tax History

We collect this data history from publicly available records. To have your information removed, we recommend requesting removal directly through your county’s website.

Year Tax Paid Tax Assessment Tax Assessment Total Assessment is a certain percentage of the fair market value that is determined by local assessors to be the total taxable value of land and additions on the property. Land Improvement
2025 $3,974 $245,887 $23,000 $222,887
2024 $62 $254,483 $19,300 $235,183
2023 $62 $131,490 $0 $0
2022 $111 $127,660 $0 $0
2021 $53 $123,942 $0 $0
2020 $51 $153,229 $9,200 $144,029
2019 $57 $136,277 $9,550 $126,727
2018 $57 $121,104 $9,550 $111,554
2017 $60 $114,500 $9,320 $105,180
2016 $60 $112,145 $10,200 $101,945
2015 $1,069 $97,786 $7,490 $90,296
2014 $1,090 $97,010 $6,958 $90,052
Source: Public Records

Agents Affiliated with this Home

  • Section Image
  • Section Image
See All Agents

Map

Source: REALTORS® Association of Citrus County

MLS Number: 718991

REALTORS® Association of Citrus County

APN: 18E-20S-13-0020-02430-0220

Your Personal Tour Guide

Ask me questions while you tour the home.