
Seller's Agent in 2024
Lisa Longenbach
Keller Williams Real Estate-Langhorne
(215) 275-3386
194 Total Sales


Estimated Value: $416,000 - $445,579
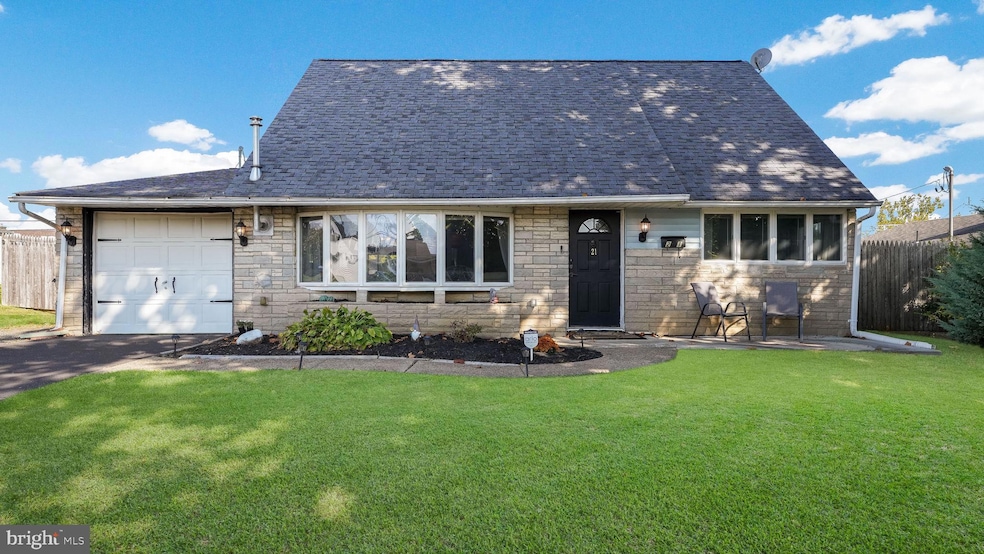
Welcome to this beautifully remodeled 4-bedroom, 2-full-bath expanded Jubilee. The living room boasts laminate wood flooring, recessed lighting, and a completely new staircase with oak risers and railing. A popular pellet stove provides economical heat during winter months, while a ductless split air conditioning system cools the entire first floor.
The kitchen has been expertly renovated with newer, wood cabinets featuring soft-close doors and drawers, two lazy Susans, a stylish tiled backsplash, granite countertops, and a double-bowl stainless steel sink with updated appliances. Adjacent to the kitchen, the spacious dining room includes a lighted ceiling fan, perfect for family gatherings.
This home also features a stunning family room addition with a vaulted ceiling, recessed lighting, a ceiling fan, carpeting, and sliding glass doors that lead to a rear concrete patio. Off the living room, you’ll find a hall coat closet and two well-sized bedrooms, both equipped with closets and ceiling fans—one featuring carpeting.
Upstairs, two additional bedrooms offer high-end laminate flooring, ceiling fans, and added crawl space areas for extra storage. The two beautifully remodeled full baths showcase newer tiled flooring, tub surrounds, vanities, toilets, mirrors, plumbing, and electric. The second-floor bath even includes a convenient linen closet.
The entire home has been updated and features many efficient upgrades. New crown and base moldings add a touch of elegance. The exterior features low-maintenance vinyl siding with a faux stone front, while the one-car garage is equipped with a workbench, tool room, added cabinets for storage, and electric. An additional exterior shed provides even more storage options.
The upgraded electric heat system includes individual thermostats in each room for optimum energy efficiency. Enjoy the benefits of all-new outlets and recessed lighting with dimmers in every room, along with a 50-gallon energy-efficient water heater and newer plumbing throughout. A stackable washer and dryer are conveniently located on the first floor.
The fenced backyard is equipped with exterior motion and flood lights, along with an exterior hose bib and cable TV access. Experience economical and maintenance-free living in this value-packed home—move right in!
Last Agent to Sell the Property
(215) 757-6100 klrw476@kw.com Keller Williams Real Estate-Langhorne License #AB067377 Listed on: 10/10/2024
Last Buyer's Agent
(215) 757-6100 klrw476@kw.com Keller Williams Real Estate-Langhorne License #RS355681
We collect this data history from publicly available records. To have your information removed, we recommend requesting removal directly through your county’s website.
We collect this data history from publicly available records. To have your information removed, we recommend requesting removal directly through your county’s website.
| Date | Buyer | Sale Price | Title Company |
|---|---|---|---|
| $425,000 | None Listed On Document | ||
| Crowell Patrick H | $355,000 | Bucks County Abstract Services | |
| Young James A | $195,000 | None Available | |
| Elfstrom Robert W | -- | -- |
We collect this data history from publicly available records. To have your information removed, we recommend requesting removal directly through your county’s website.
| Date | Status | Borrower | Loan Amount |
|---|---|---|---|
| Closed | $21,250 | ||
| Open | Mills Nathan David | $417,302 | |
| Previous Owner | Crowell Patrick H | $337,250 | |
| Previous Owner | Young James A | $185,250 |
We collect this data history from publicly available records. To have your information removed, we recommend requesting removal directly through your county’s website.
| Date | Event | Price | List to Sale | Price per Sq Ft | Prior Sale |
|---|---|---|---|---|---|
| 11/12/2024 11/12/24 | Sold | $425,000 | 0.0% | $287 / Sq Ft | |
| 10/13/2024 10/13/24 | Price Changed | $425,000 | +9.0% | $287 / Sq Ft | |
| 10/12/2024 10/12/24 | Pending | -- | -- | -- | |
| 10/10/2024 10/10/24 | For Sale | $390,000 | +9.9% | $264 / Sq Ft | |
| 10/22/2021 10/22/21 | Sold | $355,000 | +1.5% | $240 / Sq Ft | View Prior Sale |
| 09/20/2021 09/20/21 | Pending | -- | -- | -- | |
| 09/08/2021 09/08/21 | For Sale | $349,900 | -- | $237 / Sq Ft |
We collect this data history from publicly available records. To have your information removed, we recommend requesting removal directly through your county’s website.
| Year | Tax Paid | Tax Assessment Tax Assessment Total Assessment is a certain percentage of the fair market value that is determined by local assessors to be the total taxable value of land and additions on the property. | Land | Improvement |
|---|---|---|---|---|
| 2026 | $4,472 | $19,600 | $3,960 | $15,640 |
| 2025 | $4,267 | $19,600 | $3,960 | $15,640 |
| 2024 | $4,267 | $19,600 | $3,960 | $15,640 |
| 2023 | $4,199 | $19,600 | $3,960 | $15,640 |
| 2022 | $4,089 | $19,600 | $3,960 | $15,640 |
| 2021 | $4,089 | $19,600 | $3,960 | $15,640 |
| 2020 | $4,040 | $19,600 | $3,960 | $15,640 |
| 2019 | $3,950 | $19,600 | $3,960 | $15,640 |
| 2018 | $3,877 | $19,600 | $3,960 | $15,640 |
| 2017 | $3,778 | $19,600 | $3,960 | $15,640 |
| 2016 | $4,118 | $19,600 | $3,960 | $15,640 |
| 2015 | $4,174 | $19,600 | $3,960 | $15,640 |
| 2014 | $4,174 | $19,600 | $3,960 | $15,640 |
Seller's Agent in 2024
Lisa Longenbach
Keller Williams Real Estate-Langhorne
(215) 275-3386
194 Total Sales
Buyer's Agent in 2024
Sarah Hose
Keller Williams Real Estate-Langhorne
(215) 629-6245
74 Total Sales
Seller's Agent in 2021
Lisa Swantko-Lee
HomeSmart Nexus Realty Group - Newtown
(215) 547-1072
12 Total Sales
Source: Bright MLS
MLS Number: PABU2080742
APN: 22-061-374
Disclaimer: Certain information contained herein is derived from information provided by parties other than Homes.com. All information provided is deemed reliable, but is not guaranteed to be accurate and should be independently verified.
The data relating to real estate for sale on this website appears in part through the BRIGHT Internet Data Exchange program, a voluntary cooperative exchange of property listing data between licensed real estate brokerage firms, and is provided by BRIGHT through a licensing agreement.
Listing information is from various brokers who participate in the Bright MLS IDX program and not all listings may be visible on the site.
The property information being provided on or through the website is for the personal, non-commercial use of consumers and such information may not be used for any purpose other than to identify prospective properties consumers may be interested in purchasing.
Some properties which appear for sale on the website may no longer be available because they are for instance, under contract, sold or are no longer being offered for sale.
Property information displayed is deemed reliable but is not guaranteed.
Copyright 2026 Bright MLS, Inc.
Ask me questions while you tour the home.