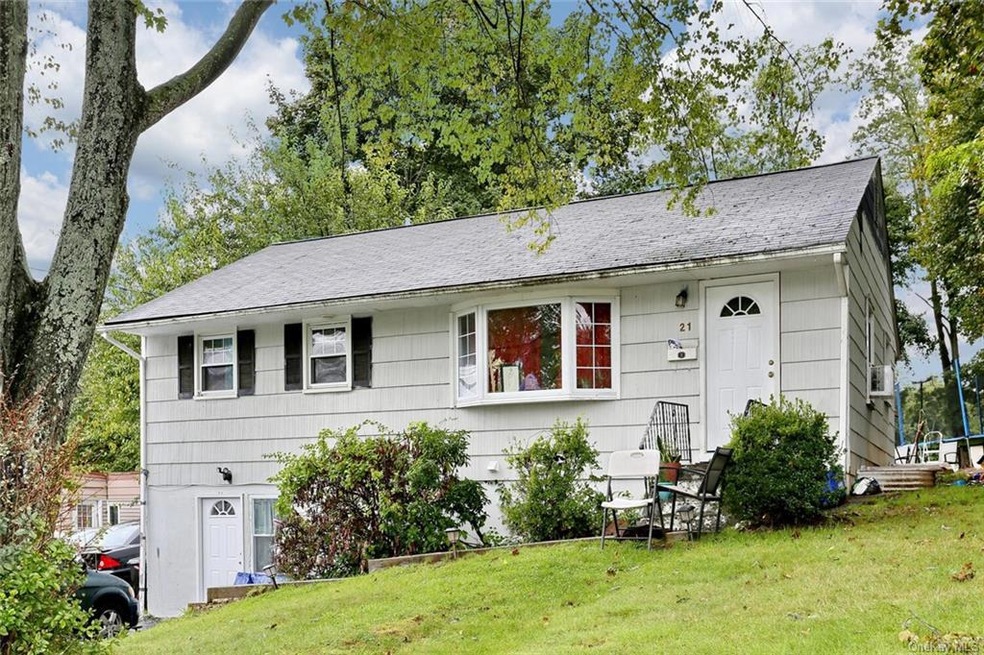


21 Capt Shankey Dr Garnerville, NY 10923
West Haverstraw AreaEstimated payment $3,966/month
Highlights
- 0.36 Acre Lot
- 2-Story Property
- Main Floor Bedroom
- Property is near public transit
- Wood Flooring
- 1 Car Attached Garage
About This Home
Renovated ranch featuring 6 beds and 2 baths in the town of Haverstraw! .36 acre beautiful level backyard, close to transportation and shopping. Main floor : updated kitchen, dining room, 3 bedrooms, 1 full bathroom. Lower level is walkout , legally renovated in '21 and boasts 3 additional bedrooms, family room , 1 full bathroom and laundry room. Updated kitchen, bathrooms, floors, windows and more! Additional Information: ParkingFeatures:1 Car Attached,
Listing Agent
Rodeo Realty Inc Brokerage Phone: (845) 364-0195 License #10401204074 Listed on: 10/24/2023
Co-Listing Agent
Mark One Real Estate Brokerage Phone: (845) 364-0195 License #10301216250
Home Details
Home Type
- Single Family
Est. Annual Taxes
- $15,815
Year Built
- Built in 1954
Parking
- 1 Car Attached Garage
- Driveway
Home Design
- 2-Story Property
- Frame Construction
Interior Spaces
- 912 Sq Ft Home
- Wood Flooring
- Eat-In Kitchen
Bedrooms and Bathrooms
- 3 Bedrooms
- Main Floor Bedroom
- 2 Full Bathrooms
Basement
- Walk-Out Basement
- Basement Fills Entire Space Under The House
Schools
- West Haverstraw Elementary School
- Fieldstone Middle School
- North Rockland High School
Utilities
- No Cooling
- Forced Air Heating System
- Heating System Uses Natural Gas
Additional Features
- 15,682 Sq Ft Lot
- Property is near public transit
Listing and Financial Details
- Assessor Parcel Number 392203-026-006-0003-010-000-0000
Map
Home Values in the Area
Average Home Value in this Area
Tax History
We collect this data history from publicly available records. To have your information removed, we recommend requesting removal directly through your county’s website.
| Year | Tax Paid | Tax Assessment Tax Assessment Total Assessment is a certain percentage of the fair market value that is determined by local assessors to be the total taxable value of land and additions on the property. | Land | Improvement |
|---|---|---|---|---|
| 2024 | $16,441 | $224,400 | $87,800 | $136,600 |
| 2023 | $15,860 | $224,400 | $87,800 | $136,600 |
| 2022 | $15,741 | $224,400 | $87,800 | $136,600 |
| 2021 | $15,667 | $224,400 | $87,800 | $136,600 |
| 2020 | $12,261 | $224,400 | $87,800 | $136,600 |
| 2019 | $2,335 | $224,400 | $87,800 | $136,600 |
| 2018 | $11,968 | $224,400 | $87,800 | $136,600 |
| 2017 | $11,296 | $224,400 | $87,800 | $136,600 |
| 2016 | $11,270 | $224,400 | $87,800 | $136,600 |
| 2015 | -- | $224,400 | $87,800 | $136,600 |
| 2014 | -- | $224,400 | $87,800 | $136,600 |
Property History
We collect this data history from publicly available records. To have your information removed, we recommend requesting removal directly through your county’s website.
| Date | Event | Price | List to Sale | Price per Sq Ft | Prior Sale |
|---|---|---|---|---|---|
| 03/08/2024 03/08/24 | Pending | -- | -- | -- | |
| 02/28/2024 02/28/24 | Off Market | $479,999 | -- | -- | |
| 02/16/2024 02/16/24 | Price Changed | $479,999 | -4.0% | $526 / Sq Ft | |
| 11/13/2023 11/13/23 | Price Changed | $499,999 | -6.5% | $548 / Sq Ft | |
| 11/10/2023 11/10/23 | Price Changed | $535,000 | -2.6% | $587 / Sq Ft | |
| 10/26/2023 10/26/23 | Price Changed | $549,000 | -8.3% | $602 / Sq Ft | |
| 10/24/2023 10/24/23 | For Sale | $599,000 | +78.3% | $657 / Sq Ft | |
| 03/23/2021 03/23/21 | Sold | $336,000 | +13.9% | $368 / Sq Ft | View Prior Sale |
| 02/25/2021 02/25/21 | Pending | -- | -- | -- | |
| 01/19/2021 01/19/21 | For Sale | $295,000 | -- | $323 / Sq Ft |
Source: OneKey® MLS
MLS Number: KEY6270570

APN: 392203-026-006-0003-010-000-0000
Disclaimer: Certain information contained herein is derived from information provided by parties other than Homes.com. All information provided is deemed reliable, but is not guaranteed to be accurate and should be independently verified.
The data relating to real estate for sale or lease on this web site comes in part from OneKey® MLS. Real estate listings held by brokerage firms other than Ten-X are marked with the OneKey® MLS logo or an abbreviated logo and detailed information about them includes the name of the listing broker.
Based on information submitted to the MLS GRID. All data is obtained from various sources and may not have been verified by broker or MLS GRID. Supplied Open House Information is subject to change without notice. All information should be independently reviewed and verified for accuracy. Properties may or may not be listed by the office/agent presenting the information. Some IDX listings have been excluded from this website. IDX information is provided exclusively for personal, non-commercial use, and may not be used for any purpose other than to identify prospective properties consumers may be interested in purchasing.
Information is deemed reliable but not guaranteed.
Copyright 2026 OneKey® MLS. All rights reserved.
Based on information submitted to the MLS GRID
Listings courtesy of OneKey® MLS as distributed by MLS GRID
Ask me questions while you tour the home.