
Robert MacKinnon
EXP Realty LLC
(339) 225-7041
93 Total Sales
1 in Glendale
$320,000 Price


Estimated Value: $284,587
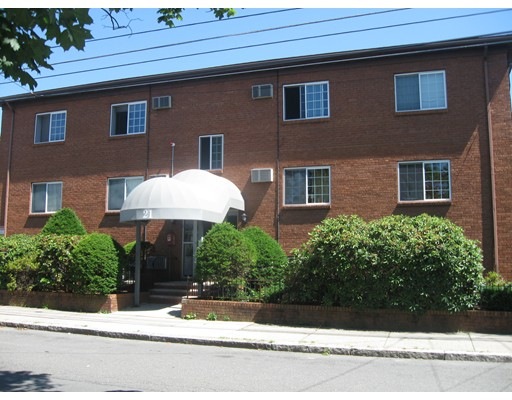
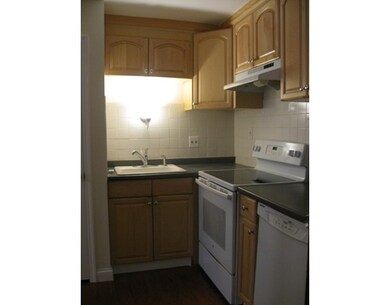
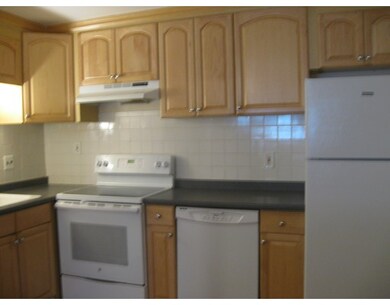
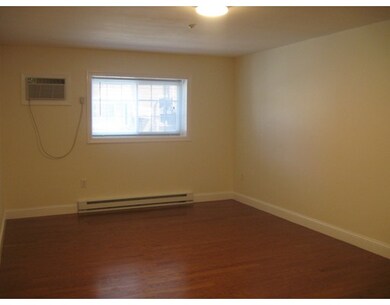
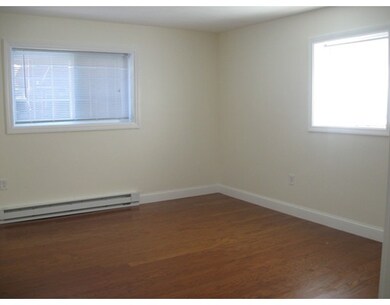
Beautiful, SPARKLING updated 1bd END UNIT condo in HOT Everett. Nothing to do but move in and relax! Gleaming wood laminate flooring throughout (ex bathroom). Updated maple kitchen offers NEW refrigerator and NEW range, dishwasher and small pantry open to the nicely sized living room with full window and NEW A/C. Large bedroom with full closet, full bath boasts NEW vanity with mirror and NEW toilet. This unit has been freshly painted throughout and shines! 1 parking spot in back of unit. Great location just a short stroll to MBTA bus and playground. Updated vinyl windows and low condo fee make this unit special. Will not qualify for FHA financing.
Home Type
Condominium
Year Built
1960
Lot Details
0 Sq Ft Lot
We collect this data history from publicly available records. To have your information removed, we recommend requesting removal directly through your county’s website.
Robert MacKinnon
EXP Realty LLC
(339) 225-7041
93 Total Sales
1 in Glendale
$320,000 Price
Brian Caluori
Gibson Sotheby's International Realty
(781) 488-7488
90 Total Sales
1 in Glendale
$570,000 Price
David Keane
Hillside Real Estate
(781) 332-4461
11 Total Sales
1 in Glendale
$510,000 Price
Justin Giuliano
617 Real Estate Group, LLC
(857) 971-8513
13 Total Sales
1 in Glendale
$242,000 Price
The Linder-Simao Sales Solutions Team
Prestige Property Solutions, Inc.
(857) 214-8547
15 Total Sales
1 in Glendale
$375,000 Price
Jose Rojas
William Raveis R.E. & Home Services
(781) 404-3627
67 Total Sales
1 in Glendale
$517,700 Price
We collect this data history from publicly available records. To have your information removed, we recommend requesting removal directly through your county’s website.
| Date | Buyer | Sale Price | Title Company |
|---|---|---|---|
| $150,000 | -- | ||
| Healey Thomas M | $84,900 | -- |
We collect this data history from publicly available records. To have your information removed, we recommend requesting removal directly through your county’s website.
| Date | Status | Borrower | Loan Amount |
|---|---|---|---|
| Open | $370,000 |
We collect this data history from publicly available records. To have your information removed, we recommend requesting removal directly through your county’s website.
| Date | Event | Price | List to Sale | Price per Sq Ft |
|---|---|---|---|---|
| 09/14/2017 09/14/17 | Sold | $150,000 | -2.9% | $251 / Sq Ft |
| 07/12/2017 07/12/17 | Pending | -- | -- | -- |
| 07/05/2017 07/05/17 | For Sale | $154,500 | -- | $259 / Sq Ft |
We collect this data history from publicly available records. To have your information removed, we recommend requesting removal directly through your county’s website.
| Year | Tax Paid | Tax Assessment Tax Assessment Total Assessment is a certain percentage of the fair market value that is determined by local assessors to be the total taxable value of land and additions on the property. | Land | Improvement |
|---|---|---|---|---|
| 2025 | $2,319 | $203,600 | $0 | $203,600 |
| 2024 | $2,142 | $186,900 | $0 | $186,900 |
| 2023 | $2,116 | $179,600 | $0 | $179,600 |
| 2022 | $1,785 | $172,300 | $0 | $172,300 |
| 2021 | $1,630 | $165,100 | $0 | $165,100 |
| 2020 | $1,757 | $165,100 | $0 | $165,100 |
| 2019 | $1,770 | $143,000 | $0 | $143,000 |
| 2018 | $1,408 | $102,200 | $0 | $102,200 |
| 2017 | $1,353 | $93,700 | $0 | $93,700 |
| 2016 | $1,247 | $86,300 | $0 | $86,300 |
| 2015 | $1,217 | $83,300 | $0 | $83,300 |
Seller's Agent in 2017
Karen Dame
Century 21 North East
(978) 502-3109
81 Total Sales
AM
Buyer's Agent in 2017
Anna Mean
AC Realty
(781) 591-2256
16 Total Sales
Source: MLS Property Information Network (MLS PIN)
MLS Number: 72192730
APN: EVER-000000-B000005-500012
Disclaimer: Certain information contained herein is derived from information provided by parties other than Homes.com. All information provided is deemed reliable, but is not guaranteed to be accurate and should be independently verified.
The property listing data and information, or the Images, set forth herein were provided to MLS Property Information Network, Inc. from third party sources, including sellers, lessors and public records, and were compiled by MLS Property Information Network, Inc. The property listing data and information, and the Images, are for the personal, non-commercial use of consumers having a good faith interest in purchasing or leasing listed properties of the type displayed to them and may not be used for any purpose other than to identify prospective properties which such consumers may have a good faith interest in purchasing or leasing. MLS Property Information Network, Inc. and its subscribers disclaim any and all representations and warranties as to the accuracy of the property listing data and information, or as to the accuracy of any of the Images, set forth herein.
Ask me questions while you tour the home.