
Melissa Martin
Responds Quickly
Harpo Properties LLC
(910) 795-4630
171 Total Sales
1 in College Acres-Hillsdale
$278,000 Price


Estimated Value: $290,000 - $357,000
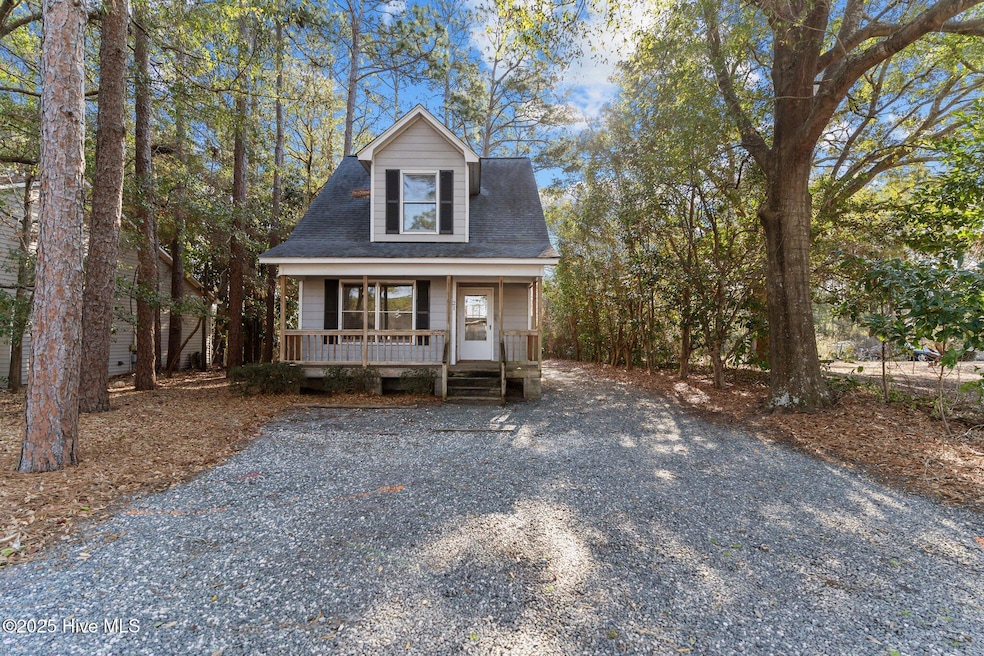
Charming Coastal Retreat in Wilmington's Sought-After Location! Welcome to 21 Charter Drive, a beautifully maintained home in the heart of Wilmington, NC. Nestled in a desirable neighborhood minutes from Wrightstville Beach, local shopping and restaurants making it perfect for a first time home owner! This property offers a perfect blend of Southern charm and modern comfort with tall sweeping trees and wooded privacy. The best part is NO HOA FEES and it is not in a flood zone! Step inside to discover a bright and airy open-concept living space, featuring new LVP flooring installed throughout the first floor in the kitchen, dining, and living area. Windows that fill the home with natural light. The kitchen boasts granite countertops and ample cabinet space—perfect for entertaining or enjoying a quiet meal at home. The spacious primary suite is a true retreat, complete with a walk-in closet and a spa-like en-suite bathroom. Additional bedrooms provide plenty of space for family, guests, or a home office. Step outside to your expansive deck, ideal for outdoor dining, entertaining, or simply unwinding in the fresh coastal air. The low-maintenance yard ensures you can spend more time enjoying your home and less time on upkeep. Schedule your tour today and seize the opportunity to make this home yours!
Last Agent to Sell the Property
Coastal Development & Realty Oak Island License #322542 Listed on: 03/06/2025
We collect this data history from publicly available records. To have your information removed, we recommend requesting removal directly through your county’s website.
Melissa Martin
Harpo Properties LLC
(910) 795-4630
171 Total Sales
1 in College Acres-Hillsdale
$278,000 Price
Rob Warwick
Coldwell Banker Sea Coast Advantage
(910) 807-7356
368 Total Sales
6 in College Acres-Hillsdale
$336K - $425K Price Range
Lois Potratz
Corcoran HM Properties
(910) 679-9541
55 Total Sales
1 in College Acres-Hillsdale
$125,000 Price
Marshall Pickett
Ivester Jackson Christie's
(910) 679-9239
159 Total Sales
1 in College Acres-Hillsdale
$554,000 Price
Tanya Sellers
Coastal Development & Realty Oak Island
(910) 537-6135
19 Total Sales
1 in College Acres-Hillsdale
$329,000 Price
The CheekTeam Cheek
The Cheek Team
(910) 294-5632
334 Total Sales
1 in College Acres-Hillsdale
$324,000 Price
We collect this data history from publicly available records. To have your information removed, we recommend requesting removal directly through your county’s website.
| Date | Buyer | Sale Price | Title Company |
|---|---|---|---|
| $329,000 | None Listed On Document | ||
| Greenman Celia Michael Seal | $80,000 | -- | |
| Chlebowski Edmund M | -- | -- | |
| Fuller John G Alice H | $56,000 | -- | |
| Chlebowski Edmund M | $2,500 | -- | |
| Canady Lacy | -- | -- |
We collect this data history from publicly available records. To have your information removed, we recommend requesting removal directly through your county’s website.
| Date | Event | Price | List to Sale | Price per Sq Ft |
|---|---|---|---|---|
| 04/03/2025 04/03/25 | Sold | $329,000 | -3.2% | $256 / Sq Ft |
| 03/12/2025 03/12/25 | Pending | -- | -- | -- |
| 03/06/2025 03/06/25 | For Sale | $340,000 | 0.0% | $264 / Sq Ft |
| 02/03/2023 02/03/23 | Rented | $1,800 | 0.0% | -- |
| 01/10/2023 01/10/23 | Price Changed | $1,800 | -7.7% | $0 / Sq Ft |
| 10/28/2022 10/28/22 | For Rent | $1,950 | +21.9% | -- |
| 03/17/2021 03/17/21 | Rented | $1,600 | 0.0% | -- |
| 12/22/2020 12/22/20 | For Rent | $1,600 | +56.1% | -- |
| 06/05/2016 06/05/16 | Rented | $1,025 | 0.0% | -- |
| 06/05/2016 06/05/16 | For Rent | $1,025 | +5.1% | -- |
| 09/27/2013 09/27/13 | Rented | $975 | 0.0% | -- |
| 09/27/2013 09/27/13 | Under Contract | -- | -- | -- |
| 08/19/2013 08/19/13 | For Rent | $975 | -- | -- |
We collect this data history from publicly available records. To have your information removed, we recommend requesting removal directly through your county’s website.
| Year | Tax Paid | Tax Assessment Tax Assessment Total Assessment is a certain percentage of the fair market value that is determined by local assessors to be the total taxable value of land and additions on the property. | Land | Improvement |
|---|---|---|---|---|
| 2025 | $1,555 | $264,300 | $90,500 | $173,800 |
| 2024 | $1,385 | $159,200 | $58,500 | $100,700 |
| 2023 | $1,345 | $159,200 | $58,500 | $100,700 |
| 2022 | $1,660 | $159,200 | $58,500 | $100,700 |
| 2021 | $1,362 | $159,200 | $58,500 | $100,700 |
| 2020 | $1,412 | $134,000 | $28,100 | $105,900 |
| 2019 | $1,412 | $134,000 | $28,100 | $105,900 |
| 2018 | $1,412 | $134,000 | $28,100 | $105,900 |
| 2017 | $1,412 | $134,000 | $28,100 | $105,900 |
| 2016 | $1,276 | $115,200 | $39,800 | $75,400 |
| 2015 | $1,220 | $115,200 | $39,800 | $75,400 |
| 2014 | $1,168 | $115,200 | $39,800 | $75,400 |
Seller's Agent in 2025
Tanya Sellers
Coastal Development & Realty Oak Island
(910) 431-8011
1 in this area
19 Total Sales
LB
Buyer's Agent in 2025
Lisa Britt
Intracoastal Realty Corporation
(910) 200-4941
1 in this area
15 Total Sales
LB
Buyer's Agent in 2025
Lisa Bonagura
Member Not A Member
LW
Seller's Agent in 2023
Lori Williams
Intracoastal Realty Corporation Rentals
(910) 509-7670
AK
Seller's Agent in 2016
Alisha Kilby
Intracoastal Realty Corporation Rentals
CR
Seller's Agent in 2013
Cordelia Roberts
Intracoastal Realty Corporation
Source: Hive MLS
MLS Number: 100492731
APN: R05013-003-009-000
Disclaimer: Certain information contained herein is derived from information provided by parties other than Homes.com. All information provided is deemed reliable, but is not guaranteed to be accurate and should be independently verified.
The data relating to real estate on this web site comes in part from the Internet Data Exchange program of Hive MLS LLC. All information is deemed reliable but not guaranteed and should be independently verified. All properties are subject to prior sale, change, or withdrawal. Neither listing broker(s) nor Homesnap, Inc. shall be responsible for any typographical errors, misinformation, or misprints, and shall be held totally harmless from any damages arising from reliance upon these data. ©2026 Hive MLS LLC
Ask me questions while you tour the home.