
Sandra Carano
Premiere Plus Realty Company
(239) 326-9188
36 Total Sales
9 in East Naples
$250K - $475K Price Range
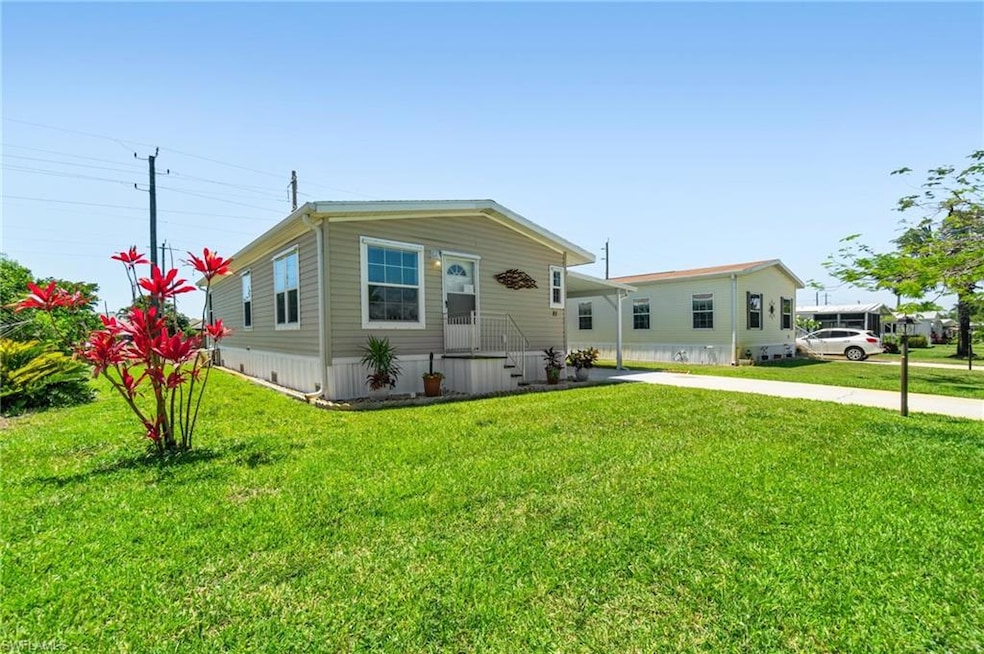
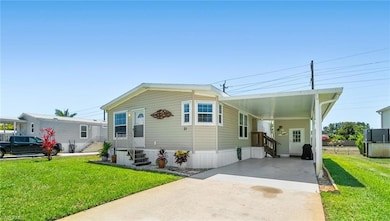

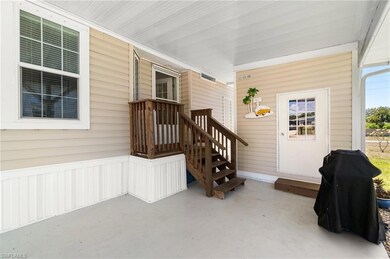
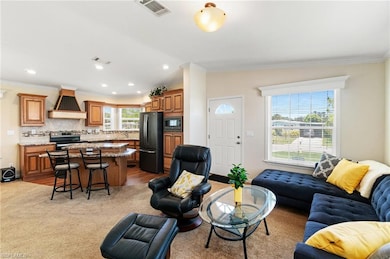
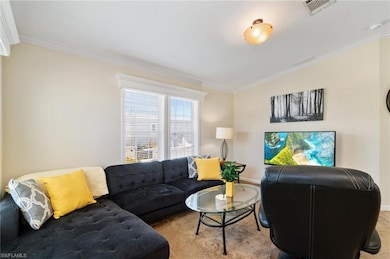

55+ COMMUNITY - YOU OWN THE LAND - Riviera Golf Estates!
This beautifully maintained 2 bed, 2 bath 2018 manufactured home features vaulted ceilings, a spacious open floor plan, and is built to withstand 110 mph winds and includes FULL HURRICANE ALUMINUM SHUTTERS that slip in place for all windows and doors and stored in shed for easy access and installation!
The spacious primary suite includes double sinks, a walk-in closet, a 36" doorway, and a walk-in shower. Roof and HVAC are just 6 years old, with a brand-new water heater and dishwasher.
Enjoy lush landscaping with a 4-zone sprinkler system fed by well water, and relax on the walking/biking path just behind the home—complete with benches along the way.
HOA fees are just $431/quarter and include INTERNET and tons of amenities: resort-style pool with lap lanes and jetted seating, clubhouse with events, fitness room, card room, billiards, darts, shuffleboard, tennis, and pickleball. Golf carts welcome for cruising and community parades!
All just 15 minutes from downtown Naples and white sand beaches.
We collect this data history from publicly available records. To have your information removed, we recommend requesting removal directly through your county’s website.
Sandra Carano
Premiere Plus Realty Company
(239) 326-9188
36 Total Sales
9 in East Naples
$250K - $475K Price Range
ALEXIA CATTNELL
BOARDWALK REALTY ASSOCIATES LLC
(904) 664-0199
6 Total Sales
1 in East Naples
$500,000 Price
Ian Alters
Compass Florida LLC
(239) 766-6832
119 Total Sales
3 in East Naples
$215K - $360K Price Range
Aimee Gantt
Luxury Real Estate Group
(239) 356-8688
165 Total Sales
3 in East Naples
$515,000 Price Range
Lindsey Moffat
DOMAINREALTY.COM LLC
(239) 319-4361
95 Total Sales
6 in East Naples
$300K - $665K Price Range
Stephen Wolfson
Premiere Plus Realty Company
(239) 842-9715
7 Total Sales
5 in East Naples
$125K - $290K Price Range
We collect this data history from publicly available records. To have your information removed, we recommend requesting removal directly through your county’s website.
| Date | Buyer | Sale Price | Title Company |
|---|---|---|---|
| $220,000 | Paradise Coast Title & Escrow | ||
| Bates Linda L | $75,000 | Attorney | |
| Kalley Candis | $100,000 | Magnolia Title Services |
We collect this data history from publicly available records. To have your information removed, we recommend requesting removal directly through your county’s website.
| Date | Status | Borrower | Loan Amount |
|---|---|---|---|
| Open | $209,000 |
We collect this data history from publicly available records. To have your information removed, we recommend requesting removal directly through your county’s website.
| Date | Event | Price | List to Sale | Price per Sq Ft |
|---|---|---|---|---|
| 08/25/2025 08/25/25 | Sold | $220,000 | -12.0% | $201 / Sq Ft |
| 07/25/2025 07/25/25 | Pending | -- | -- | -- |
| 06/27/2025 06/27/25 | Price Changed | $249,900 | -5.7% | $228 / Sq Ft |
| 05/28/2025 05/28/25 | Price Changed | $264,900 | -1.9% | $241 / Sq Ft |
| 05/12/2025 05/12/25 | For Sale | $269,900 | -- | $246 / Sq Ft |
We collect this data history from publicly available records. To have your information removed, we recommend requesting removal directly through your county’s website.
| Year | Tax Paid | Tax Assessment Tax Assessment Total Assessment is a certain percentage of the fair market value that is determined by local assessors to be the total taxable value of land and additions on the property. | Land | Improvement |
|---|---|---|---|---|
| 2026 | $728 | $199,826 | $105,181 | $94,645 |
| 2025 | $689 | $84,362 | ||
| 2024 | $665 | $81,984 | ||
| 2023 | $665 | $79,596 | ||
| 2022 | $645 | $77,278 | $0 | $0 |
| 2021 | $638 | $75,027 | $0 | $0 |
| 2020 | $1,437 | $104,287 | $0 | $0 |
| 2019 | $546 | $28,500 | $28,500 | $0 |
| 2018 | $805 | $51,300 | $51,300 | $0 |
| 2017 | $352 | $61,942 | $41,040 | $20,902 |
| 2016 | $447 | $65,049 | $0 | $0 |
| 2015 | $806 | $48,709 | $0 | $0 |
| 2014 | $714 | $44,281 | $0 | $0 |
Seller's Agent in 2025
Kristine Dunn
eXp Realty LLC
(239) 273-3512
3 in this area
27 Total Sales
Buyer's Agent in 2025
Joseph Bartos
Premiere Plus Realty Company
(239) 732-7837
92 in this area
1,522 Total Sales
HT
Buyer Co-Listing Agent in 2025
Herry Teh
Sunrizon Realty
(239) 420-9631
1 in this area
17 Total Sales
Source: Naples Area Board of REALTORS®
MLS Number: 225042782
APN: 70121800009
Disclaimer: Certain information contained herein is derived from information provided by parties other than Homes.com. All information provided is deemed reliable, but is not guaranteed to be accurate and should be independently verified.
The source of this real property information is the copyrighted and proprietary database compilation of the M.L.S. of Naples, Inc. Copyright 2026 M.L.S. of Naples, Inc. All rights reserved. The accuracy of this information is not warranted or guaranteed. This information should be independently verified if any person intends to engage in a transaction in reliance upon it.
Ask me questions while you tour the home.