
Danny Hernandez
CLMA Realty
(860) 846-4427
77 Total Sales
1 in Montville
$279,000 Price
Estimated Value: $509,337
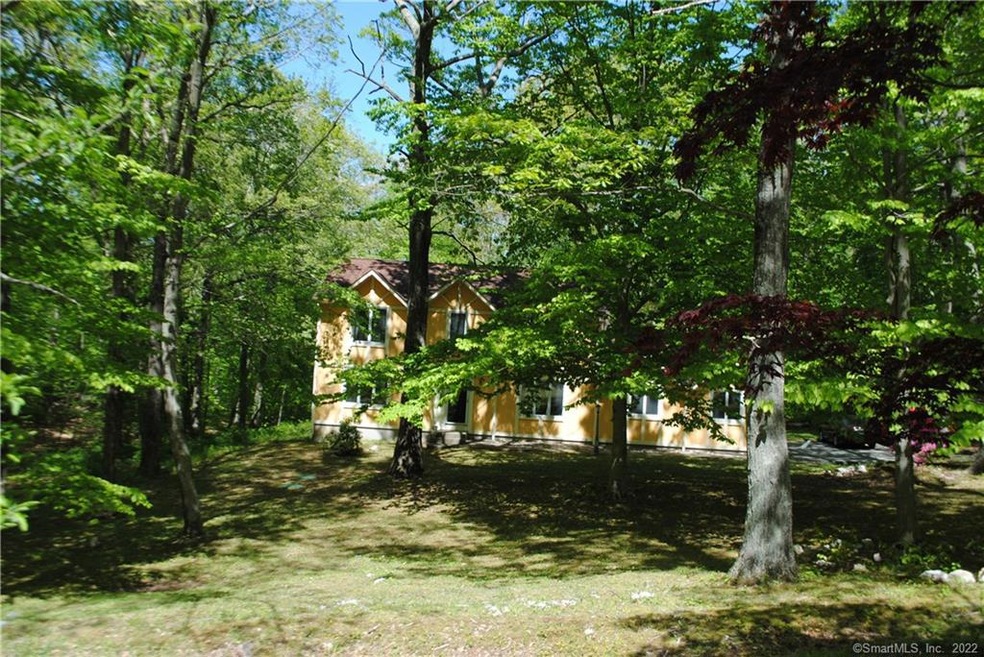
For the chilly evenings, a cozy atmosphere can be created quickly with gorgeous floor to ceiling stone fireplace in the very large living room with sliders to a deck 34.5 x 10.5 feet. Great entertaining space. Dining area also has sliders to the the back deck and actually features two areas within one room for an informal dining and formal dining. Bedrooms are generously sized; master includes a walk-in closet and offers a luxurious steam shower, newer tile and vanity. Main Hallway bathroom upstairs also accesses a third bedroom and was updated about 5 years ago. The kitchen has quiet close cabinetry, glass back splash and wood counter tops. Moving to the lower level, you find a huge finished room with built in bar for a family room or that Super Bowl Party with friends and relatives. The laundry area is on the lower level and is also a large space to accomodate a folding table, sewing/craft room. The lower level is about 90% finished and has never had water seepage! Well maintained colonial on 1.2 acres of land near the end of a cul-de-sac.
Last Agent to Sell the Property
Kathleen Prater
RE/MAX Realty Group License #RES.0786370 Listed on: 05/24/2020
Last Buyer's Agent
Jenifer Philpot
Coldwell Banker Realty License #RES.0760888
Danny Hernandez
CLMA Realty
(860) 846-4427
77 Total Sales
1 in Montville
$279,000 Price
Sharon Watson Stokland
List N Show LLC
(866) 789-5844
134 Total Sales
2 in Montville
$330K - $545K Price Range
Samantha Conde
RE/MAX One
(401) 208-0869
87 Total Sales
6 in Montville
$250K - $365K Price Range
Gregory Hanner
Garden Realty
(860) 809-5064
258 Total Sales
20 in Montville
$25K - $520K Price Range
Allen Gammons
BHHS Commonwealth Real Estate
(401) 208-0582
384 Total Sales
2 in Montville
$100K - $580K Price Range
Tracy O'Donnell
BHHS New England Properties
(401) 648-8618
63 Total Sales
3 in Montville
$345K - $399K Price Range
We collect this data history from publicly available records. To have your information removed, we recommend requesting removal directly through your county’s website.
| Date | Event | Price | List to Sale | Price per Sq Ft | Prior Sale |
|---|---|---|---|---|---|
| 07/13/2020 07/13/20 | Sold | $275,000 | -1.8% | $86 / Sq Ft | |
| 05/31/2020 05/31/20 | Pending | -- | -- | -- | |
| 05/24/2020 05/24/20 | For Sale | $279,900 | +12.9% | $88 / Sq Ft | |
| 03/20/2017 03/20/17 | Sold | $247,900 | -0.8% | $78 / Sq Ft | View Prior Sale |
| 01/31/2017 01/31/17 | Pending | -- | -- | -- | |
| 01/31/2017 01/31/17 | For Sale | $249,900 | 0.0% | $78 / Sq Ft | |
| 01/11/2017 01/11/17 | For Sale | $249,900 | +42.8% | $78 / Sq Ft | |
| 01/31/2012 01/31/12 | Sold | $175,000 | -20.3% | $82 / Sq Ft | View Prior Sale |
| 11/28/2011 11/28/11 | Pending | -- | -- | -- | |
| 08/01/2011 08/01/11 | For Sale | $219,500 | -- | $103 / Sq Ft |
We collect this data history from publicly available records. To have your information removed, we recommend requesting removal directly through your county’s website.
| Year | Tax Paid | Tax Assessment Tax Assessment Total Assessment is a certain percentage of the fair market value that is determined by local assessors to be the total taxable value of land and additions on the property. | Land | Improvement |
|---|---|---|---|---|
| 2025 | $6,400 | $221,690 | $35,490 | $186,200 |
| 2024 | $6,156 | $221,690 | $35,490 | $186,200 |
| 2023 | $6,156 | $221,690 | $35,490 | $186,200 |
| 2022 | $5,921 | $221,690 | $35,490 | $186,200 |
| 2021 | $5,686 | $179,080 | $40,980 | $138,100 |
| 2020 | $5,743 | $177,360 | $40,980 | $136,380 |
| 2019 | $5,766 | $177,360 | $40,980 | $136,380 |
| 2018 | $5,628 | $177,360 | $40,980 | $136,380 |
| 2017 | $5,622 | $177,360 | $40,980 | $136,380 |
| 2016 | $5,193 | $169,650 | $49,030 | $120,620 |
| 2015 | $5,193 | $169,650 | $49,030 | $120,620 |
| 2014 | $4,983 | $169,650 | $49,030 | $120,620 |
KP
Seller's Agent in 2020
Kathleen Prater
RE/MAX
JP
Buyer's Agent in 2020
Jenifer Philpot
Coldwell Banker Realty
Seller's Agent in 2017
Marilyn Lusher
RE/MAX
(860) 460-9559
240 Total Sales
JV
Buyer's Agent in 2017
Julie Vecchio
William Raveis Real Estate
(860) 344-1658
JJ
Buyer's Agent in 2012
John James
Berkshire Hathaway Home Services
Source: SmartMLS
MLS Number: 170298385
APN: MONT-000062-000041
Disclaimer: Certain information contained herein is derived from information provided by parties other than Homes.com. All information provided is deemed reliable, but is not guaranteed to be accurate and should be independently verified.
IDX information is provided exclusively for personal, non-commercial use, and may not be used for any purpose other than to identify prospective properties consumers may be interested in purchasing. Information is deemed reliable but not guaranteed.
Ask me questions while you tour the home.