
Walace Nogueira
(857) 800-9778
17 Total Sales
1 in Amesbury
$640,000 Price

Estimated Value: $232,506
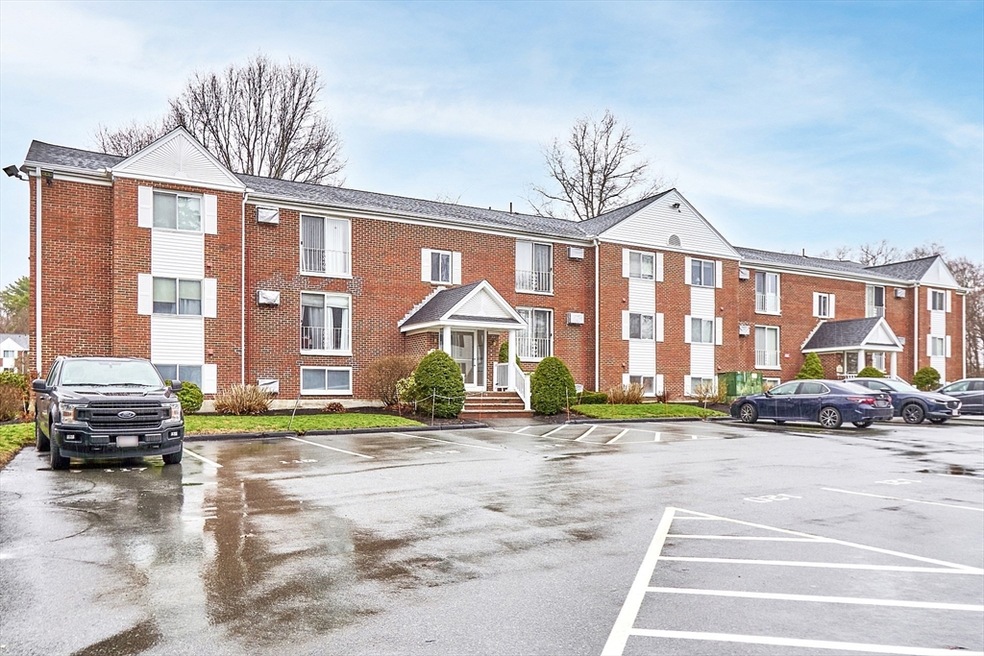
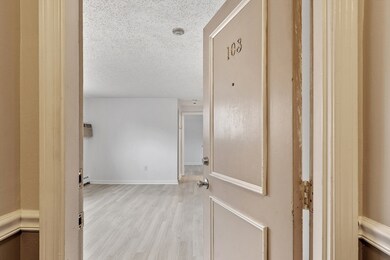
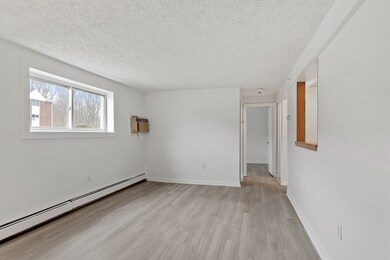
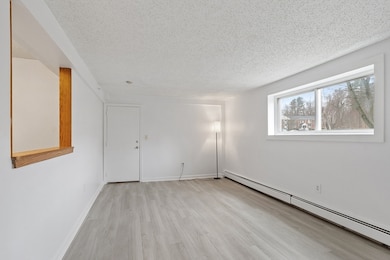
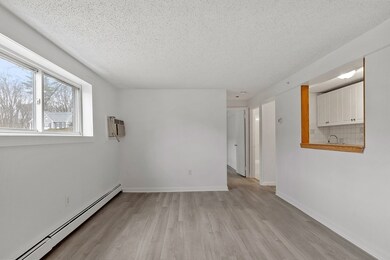
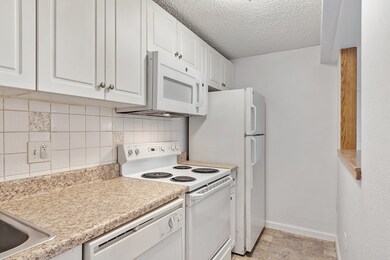
Welcome to the Birchwood Pointe Condominiums! Just move in and enjoy this freshly painted 1 bedroom condo offering spacious rooms, brand new LVP flooring, reglazed bathtub, fully applianced kitchen with new microwave and deeded parking. In building laundry. The low condo fee includes heat, hot water, master insurance, landscaping, snow removal and more! Enjoy the in-ground pool during the summer! Guest parking. Very well run association. Awesome location with downtown Amesbury nearby offering restaurants, breweries, entertainment and shopping. Easy access to Routes 495 and 95. Only 5 miles to Salisbury Beach.
Last Agent to Sell the Property
Better Homes and Gardens Real Estate - The Masiello Group Listed on: 04/09/2025
We collect this data history from publicly available records. To have your information removed, we recommend requesting removal directly through your county’s website.
Walace Nogueira
(857) 800-9778
17 Total Sales
1 in Amesbury
$640,000 Price
Adriana Poole
Coldwell Banker Realty - Belmont
(781) 609-3833
9 Total Sales
1 in Amesbury
$1,225,000 Price
David Brown
Coldwell Banker Realty - Beverly
(339) 666-1240
62 Total Sales
1 in Amesbury
$610,000 Price
Brandon Sweeney
eXp Realty LLC
(978) 625-9008
95 Total Sales
1 in Amesbury
$561,000 Price
Nicole Bettano
Lantern Residential
(781) 755-3931
69 Total Sales
1 in Amesbury
$640,000 Price
Linda McKeehan
Seas the Day Realty
(781) 694-6596
20 Total Sales
2 in Amesbury
$515K - $700K Price Range
We collect this data history from publicly available records. To have your information removed, we recommend requesting removal directly through your county’s website.
| Date | Buyer | Sale Price | Title Company |
|---|---|---|---|
| $235,000 | None Available | ||
| $188,000 | None Available | ||
| -- | None Available | ||
| $85,000 | -- | ||
| $57,500 | -- | ||
| $45,000 | -- | ||
| $7,894 | -- |
We collect this data history from publicly available records. To have your information removed, we recommend requesting removal directly through your county’s website.
| Date | Status | Borrower | Loan Amount |
|---|---|---|---|
| Previous Owner | $141,000 | ||
| Previous Owner | $53,550 |
We collect this data history from publicly available records. To have your information removed, we recommend requesting removal directly through your county’s website.
| Date | Event | Price | List to Sale | Price per Sq Ft | Prior Sale |
|---|---|---|---|---|---|
| 05/06/2025 05/06/25 | Sold | $235,000 | -2.0% | $511 / Sq Ft | |
| 04/21/2025 04/21/25 | Pending | -- | -- | -- | |
| 04/21/2025 04/21/25 | Price Changed | $239,900 | -4.0% | $522 / Sq Ft | |
| 04/09/2025 04/09/25 | For Sale | $249,900 | 0.0% | $543 / Sq Ft | |
| 01/27/2023 01/27/23 | Rented | $1,875 | 0.0% | -- | |
| 01/18/2023 01/18/23 | Under Contract | -- | -- | -- | |
| 01/12/2023 01/12/23 | For Rent | $1,875 | 0.0% | -- | |
| 01/10/2023 01/10/23 | Sold | $188,000 | -5.5% | $409 / Sq Ft | View Prior Sale |
| 11/16/2022 11/16/22 | Pending | -- | -- | -- | |
| 11/07/2022 11/07/22 | Price Changed | $198,900 | -4.8% | $432 / Sq Ft | |
| 10/27/2022 10/27/22 | For Sale | $208,900 | +145.8% | $454 / Sq Ft | |
| 01/22/2015 01/22/15 | Sold | $85,000 | 0.0% | $185 / Sq Ft | View Prior Sale |
| 01/13/2015 01/13/15 | Pending | -- | -- | -- | |
| 01/04/2015 01/04/15 | Off Market | $85,000 | -- | -- | |
| 12/16/2014 12/16/14 | For Sale | $89,000 | +54.8% | $193 / Sq Ft | |
| 11/29/2012 11/29/12 | Sold | $57,500 | -4.2% | $125 / Sq Ft | View Prior Sale |
| 10/24/2012 10/24/12 | Pending | -- | -- | -- | |
| 06/13/2012 06/13/12 | For Sale | $60,000 | -- | $130 / Sq Ft |
We collect this data history from publicly available records. To have your information removed, we recommend requesting removal directly through your county’s website.
| Year | Tax Paid | Tax Assessment Tax Assessment Total Assessment is a certain percentage of the fair market value that is determined by local assessors to be the total taxable value of land and additions on the property. | Land | Improvement |
|---|---|---|---|---|
| 2025 | $3,384 | $221,200 | $0 | $221,200 |
| 2024 | $3,023 | $193,300 | $0 | $193,300 |
| 2023 | $2,822 | $172,700 | $0 | $172,700 |
| 2022 | $2,496 | $141,100 | $0 | $141,100 |
| 2021 | $2,504 | $137,200 | $0 | $137,200 |
| 2020 | $9,735 | $125,900 | $0 | $125,900 |
| 2019 | $10,266 | $109,800 | $0 | $109,800 |
| 2018 | $1,998 | $105,200 | $0 | $105,200 |
| 2017 | $1,987 | $99,600 | $0 | $99,600 |
| 2016 | $1,837 | $90,600 | $0 | $90,600 |
| 2015 | $1,912 | $93,100 | $0 | $93,100 |
| 2014 | $1,512 | $72,100 | $0 | $72,100 |
Seller's Agent in 2025
Todd Alperin
Better Homes and Gardens Real Estate - The Masiello Group
(978) 504-9541
83 Total Sales
Buyer's Agent in 2025
Louise Touchette
Coldwell Banker Realty - Lynnfield
(617) 605-0555
226 Total Sales
Seller's Agent in 2023
David Mahoney
Dave Mahoney Homes
(978) 914-1415
17 Total Sales
Seller's Agent in 2015
Melinda Fields
Lamacchia Realty, Inc.
(603) 791-4992
39 Total Sales
Seller's Agent in 2012
Kelly Anne Martinson
Churchill Properties
(978) 360-1618
53 Total Sales
Source: MLS Property Information Network (MLS PIN)
MLS Number: 73357007
APN: AMES M:80 B:0034
Disclaimer: Certain information contained herein is derived from information provided by parties other than Homes.com. All information provided is deemed reliable, but is not guaranteed to be accurate and should be independently verified.
The property listing data and information, or the Images, set forth herein were provided to MLS Property Information Network, Inc. from third party sources, including sellers, lessors and public records, and were compiled by MLS Property Information Network, Inc. The property listing data and information, and the Images, are for the personal, non-commercial use of consumers having a good faith interest in purchasing or leasing listed properties of the type displayed to them and may not be used for any purpose other than to identify prospective properties which such consumers may have a good faith interest in purchasing or leasing. MLS Property Information Network, Inc. and its subscribers disclaim any and all representations and warranties as to the accuracy of the property listing data and information, or as to the accuracy of any of the Images, set forth herein.
Ask me questions while you tour the home.