
Judy Szablak
Coldwell Banker Realty
(475) 262-8112
98 Total Sales
3 in Hamden
$278K - $405K Price Range
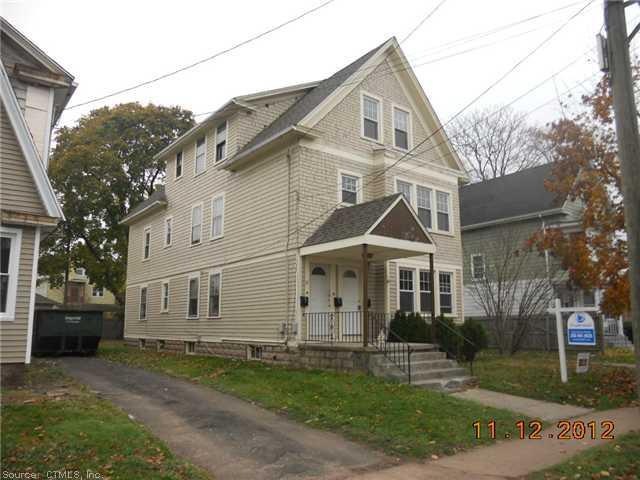
Large 3 family. Separate util. Hardwood floors. 1St & 2nd floor not bad. Will need rehab of 3rd floor apt. Some missing pipes & freeze damage. Sold as-is. A pre-qual. Or proof of funds is requested with offers.
Last Agent to Sell the Property
Berkshire Hathaway NE Prop. License #RES.0534178 Listed on: 04/26/2012
Last Buyer's Agent
David Galligan
Berkshire Hathaway NE Prop. License #REB.0789178
Judy Szablak
Coldwell Banker Realty
(475) 262-8112
98 Total Sales
3 in Hamden
$278K - $405K Price Range
Victoria Stillings
Coldwell Banker Realty
(475) 234-4175
113 Total Sales
3 in Hamden
$115K - $275K Price Range
Corie Grocki
YellowBrick Real Estate LLC
(475) 285-3108
29 Total Sales
2 in Hamden
$118K - $373K Price Range
Danny Hernandez
CLMA Realty
(860) 846-4427
77 Total Sales
1 in Hamden
$250,000 Price
Marilyn E. Profit
Coldwell Banker Realty
(475) 471-1056
111 Total Sales
10 in Hamden
$231K - $495K Price Range
Marjorie Clark
Coldwell Banker Realty
(844) 771-7812
37 Total Sales
6 in Hamden
$165K - $329K Price Range
We collect this data history from publicly available records. To have your information removed, we recommend requesting removal directly through your county’s website.
| Date | Event | Price | List to Sale | Price per Sq Ft |
|---|---|---|---|---|
| 01/31/2013 01/31/13 | Sold | $145,555 | -21.3% | $46 / Sq Ft |
| 11/30/2012 11/30/12 | Pending | -- | -- | -- |
| 04/26/2012 04/26/12 | For Sale | $185,000 | -- | $59 / Sq Ft |
Seller's Agent in 2013
John W. Persse III
Berkshire Hathaway Home Services
(203) 915-4984
3 Total Sales
DG
Buyer's Agent in 2013
David Galligan
Berkshire Hathaway Home Services
Source: SmartMLS
MLS Number: M9134204
Disclaimer: Certain information contained herein is derived from information provided by parties other than Homes.com. All information provided is deemed reliable, but is not guaranteed to be accurate and should be independently verified.
IDX information is provided exclusively for personal, non-commercial use, and may not be used for any purpose other than to identify prospective properties consumers may be interested in purchasing. Information is deemed reliable but not guaranteed.
Ask me questions while you tour the home.