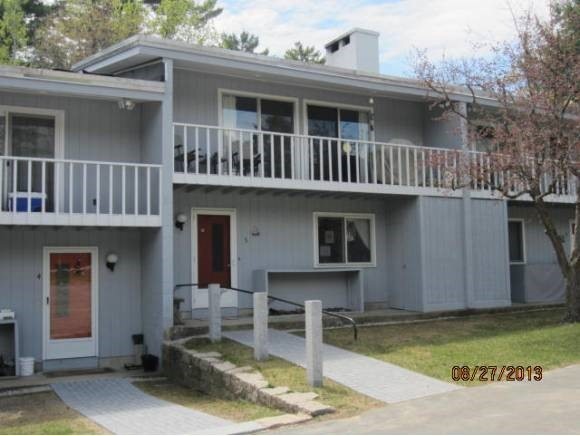
NOT LISTED FOR SALE

21 Cranmore Rd Unit 5 North Conway, NH 03860

Conway Area
4 Beds
2.5 Baths
1,632 Sq Ft
1971 Built

Sale Details

Date Sold: October 21, 2013

Last sale price $95,500 $59 Per Sq Ft

154 Days on Market

Highlights

  • In Ground Pool
  • Main Floor Bedroom
  • Circular Driveway
  • Hearth Room
  • Furnished
  • Balcony

About This Home

As of October 2013

WOW! Right at the base of Mt Cranmore, this unit is wonderful for your family and/or long term lease! Fully furnished and ready to go! Winter skiing or 3 season hiking and outdoor fun. Small 10 unit condo association with in-ground pool.

Last Agent to Sell the Property

Linda Kramar

Kramar & Landry Real Estate Listed on: 04/30/2013

Last Buyer's Agent

Edward O'Halloran

Edward J. O'Halloran, Real Estate Broker License #003315

Create a Home Valuation Report for This Property
The Home Valuation Report is an in-depth analysis detailing your home's value as well as a comparison with similar homes in the area

Townhouse Details

Home Type

  • Townhome

Est. Annual Taxes

  • $2,698

Year Built

  • Built in 1971

Home Design

  • Concrete Foundation
  • Wood Frame Construction
  • Membrane Roofing
  • Wood Siding

Interior Spaces

  • 3-Story Property
  • Furnished
  • Wood Burning Fireplace
  • Screen For Fireplace
  • Hearth Room

Flooring

  • Carpet
  • Vinyl

Bedrooms and Bathrooms

  • 4 Bedrooms
  • Main Floor Bedroom
  • Bathroom on Main Level

Finished Basement

  • Walk-Out Basement
  • Basement Fills Entire Space Under The House

Parking

  • Circular Driveway
  • Paved Parking

Outdoor Features

  • In Ground Pool
  • Balcony

Location

  • Interior Unit

Utilities

  • Baseboard Heating
  • Electric Water Heater

Community Details

  • Townhouse Condominiums

Listing and Financial Details

  • REO, home is currently bank or lender owned
  • Tax Lot 125.005
  • 18% Total Tax Rate

Townhouse Details

Home Type

Townhome

Est. Annual Taxes

$2,698

Year Built

Built in 1971

Listing Details

  • Status Detail: Closed
  • Style: Inside Row, Townhouse
  • Directions: Route 16 into North Conway - Right onto Kearsarge Street then left at T in road. Then immediate right. Condo complex is on the corner. Sign in window.
  • Flood Zone: Unknown
  • Footprint: 34 x 24
  • Units per Building: 6
  • Assessment Amount: 153200
  • Construction: Existing
  • Foreclosedbank Ownedreo: Yes
  • Total Stories: 3
  • Price Per Sq Ft: 58.52
  • Property Class: Residential
  • Property Type: Condo
  • Year Built: 1971
  • List Agent: 24144
  • Special Features: 1028
  • Property Sub Type: Townhouses
  • Stories: 3

Interior Features

  • Features Accessibility: 1st Floor Bedroom, 1st Floor Full Bathroom
  • Features Interior: Fireplace - Screens/Equip, Fireplace - Wood, Fireplaces - 1, Furnished, Hearth
  • Total Bedrooms: 4
  • Flooring: Carpet, Vinyl
  • Total Bathrooms: 3
  • Half Bathrooms: 1
  • Three Quarter Bathrooms: 1
  • Full Bathrooms: 1
  • Basement: Yes
  • Basement Access Type: Walkout
  • Basement Description: Finished, Full
  • Room 1: Kitchen, On Level: 2
  • Room 2: Dining Room, On Level: 2
  • Room 3: Living Room, On Level: 2
  • Room 4: Family Room, On Level: Basement
  • Room 7: Primary Bedroom, On Level: 1
  • Room 8: Bedroom, On Level: 1
  • Room 9: Bedroom, On Level: 1
  • Room 10: Basement
  • Room 16: Bath - Full, On Level: 1
  • Room 17: Bath - 3/4, On Level: Basement
  • Room 18: Bath - 1/2, On Level: 2
  • Sq Ft - Apx Finished AG: 1632
  • Sq Ft - Apx Finished BG: 734
  • Sq Ft - Apx Total BG: 734
  • Sq Ft - Apx Total Finished: 2366

Exterior Features

  • Construction: Wood Frame
  • Driveway: Circular, Paved
  • Exterior: Wood
  • Foundation: Concrete
  • Road Frontage: TBD
  • Roads: Paved, Public
  • Roof: Membrane
  • Features Exterior: Trash, Balcony, Pool - In Ground

Utilities

  • Electric: Circuit Breaker(s)
  • Sewer: Public
  • Water: Public
  • Water Heater: Electric
  • Heating Fuel: Electric
  • Heating: Baseboard

Condo/Co-op/Association

  • Fee: 335
  • Condo Name: Townhouse Condominiums
  • Fee Includes Legacy: Landscaping, Plowing, Recreation, Trash

Lot Info

  • Map: 219
  • Lot: 125.005
  • Lot Description: Level
  • Surveyed: Unknown
  • Zoning: Residential
  • Deed Book: 1780
  • Deed Page: 123
  • Deed Recorded Type: Foreclosure
  • Unit/Lot Number: 5

Tax Info

  • Tax Rate: 17.61
  • Tax Gross Amount: 2698
  • Tax Year: 2012

MLS Schools

  • School District: Conway School District SAU #9

Home Values in the Area

Source: Public Records

Average Home Value in this Area


Source: Public Records

Agents Specializing in North Conway, NH

See All Agents

Property History

We collect this data history from publicly available records. To have your information removed, we recommend requesting removal directly through your county’s website.

Date Event Price List to Sale Price per Sq Ft
10/21/2013 10/21/13 Sold $95,500 -40.3% $59 / Sq Ft
10/01/2013 10/01/13 Pending -- -- --
04/30/2013 04/30/13 For Sale $159,900 -- $98 / Sq Ft
Source: PrimeMLS

Agents Affiliated with this Home

  • Section Image
See All Agents

Map

Source: PrimeMLS

MLS Number: 4234431

PrimeMLS
Your Personal Tour Guide

Ask me questions while you tour the home.