NOT LISTED FOR SALE

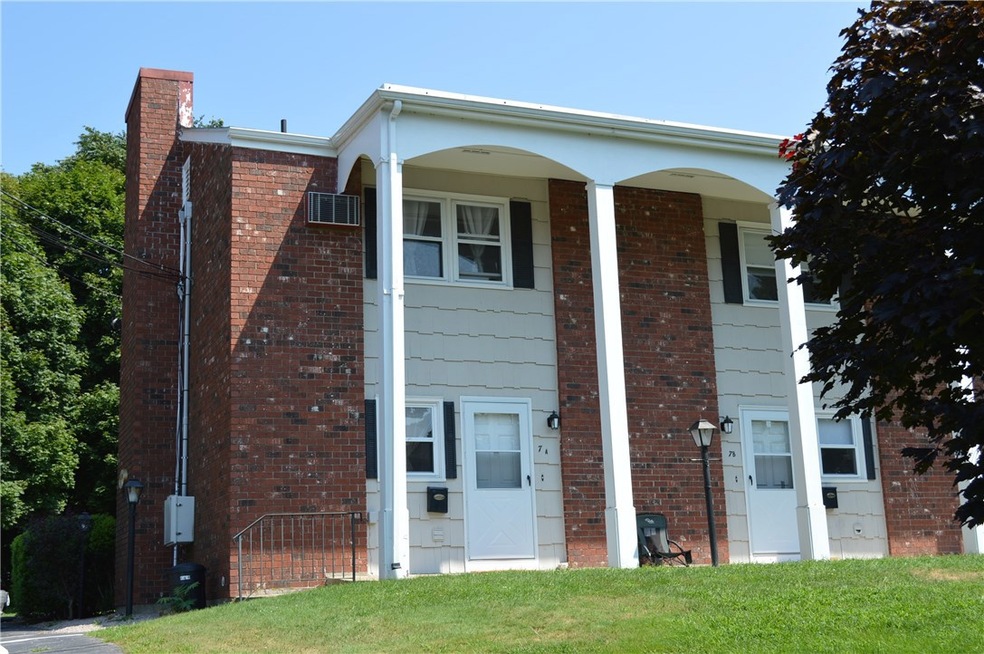
21 Crestview Dr Unit 7A Westerly, RI 02891

Westerly Area
2 Beds
1.5 Baths
1,136 Sq Ft
1971 Built

Sale Details

Date Sold: February 2, 2021

Last sale price $189,000 $166 Per Sq Ft

278 Days on Market

Highlights

  • Deck
  • Thermal Windows
  • Bathtub with Shower
  • Wood Flooring
  • Cooling Available
  • Property near a hospital

About This Home

As of February 2021

Convenience, location and condition make this Well maintained End Unit condo with 2 large bedrooms and 1 1/2 baths the ideal place to call home or use as a vacation home. A stable association with low ($225.00)monthly fees keeps this affordable no matter how you look at it. *Photos are from when the owner still occupied the property, it is now vacant with no furniture.

Last Agent to Sell the Property

Harrison McCormick

Stanton Realty, Inc. License #RES.0049954 Listed on: 03/30/2020

Co-Listed By

Daniel Marantz

BHHS New England Properties License #RES.0031334

Last Buyer's Agent

Harrison McCormick

Stanton Realty, Inc. License #RES.0049954 Listed on: 03/30/2020

Create a Home Valuation Report for This Property
The Home Valuation Report is an in-depth analysis detailing your home's value as well as a comparison with similar homes in the area

Townhouse Details

Home Type

  • Townhome

Est. Annual Taxes

  • $1,755

Year Built

  • Built in 1971

HOA Fees

  • $225 Monthly HOA Fees

Home Design

  • Entry on the 1st floor
  • Brick Exterior Construction
  • Shingle Siding
  • Concrete Perimeter Foundation

Interior Spaces

  • 1,136 Sq Ft Home
  • 2-Story Property
  • Thermal Windows
  • Laundry in unit

Flooring

  • Wood
  • Carpet
  • Ceramic Tile

Bedrooms and Bathrooms

  • 2 Bedrooms
  • Bathtub with Shower

Unfinished Basement

  • Basement Fills Entire Space Under The House
  • Interior Basement Entry

Home Security

Parking

  • 2 Parking Spaces
  • No Garage
  • Assigned Parking

Utilities

  • Cooling Available
  • Baseboard Heating
  • 200+ Amp Service
  • Water Heater

Additional Features

  • Deck
  • Property near a hospital

Listing and Financial Details

  • Tax Lot 132/7/A
  • Assessor Parcel Number 21CRESTVIEWDR7AWEST

Community Details

Overview

  • 33 Units

Pet Policy

  • Dogs and Cats Allowed

Security

  • Storm Doors

Townhouse Details

Home Type

Townhome

Est. Annual Taxes

$1,755

Year Built

Built in 1971

HOA Fees

$225 per month

Listing Details

  • Property Sub Type: Condominium
  • Prop. Type: Residential
  • Co List Office Mls Id: BHNE03
  • Co List Office Phone: 401-637-4800
  • Above Grade Finished Sq Ft: 1136.0
  • Building Name: Crestview Village
  • Entry Level: 1
  • Garage Yn: No
  • Unit Levels: Three Or More, Two
  • New Construction: No
  • Building Stories: 2
  • Structure Type: Townhouse
  • Year Built: 1971
  • Property Sub Type Additional: Condominium
  • Special Features: VirtualTour
  • Stories: 2

Interior Features

  • Appliances: Water Heater
  • Has Basement: Full, Interior Entry, Unfinished
  • Basement YN: Yes
  • Full Bathrooms: 1
  • Half Bathrooms: 1
  • Total Bedrooms: 2
  • Door Features: Storm Door(s)
  • Fireplace Features: None
  • Fireplace: No
  • Flooring: Carpet, Ceramic Tile, Hardwood
  • Interior Amenities: Tub Shower
  • Living Area: 1136.0
  • Stories: 2
  • Window Features: Thermal Windows
  • ResoLivingAreaSource: PublicRecords

Exterior Features

  • Construction Type: Drywall, Brick, Shingle Siding
  • Exterior Features: Deck
  • Foundation Details: Concrete Perimeter
  • Patio And Porch Features: Deck

Garage/Parking

  • Parking Features: Assigned, No Garage
  • Total Parking Spaces: 2.0

Utilities

  • Laundry Features: In Unit
  • Cooling: 1 Unit
  • Cooling Y N: Yes
  • Heating: Baseboard, Electric
  • Heating Yn: Yes
  • Electric: 200+ Amp Service, Circuit Breakers
  • Sewer: Connected
  • Utilities: Sewer Connected
  • Water Source: Connected, Water Tap Fee

Condo/Co-op/Association

  • Community Features: Near Hospital
  • Senior Community: No
  • Association Fee: 225.0
  • Association Fee Frequency: Monthly
  • Pets Allowed: Cats OK, Dogs OK, Yes
  • Common Interest: Condominium

Lot Info

  • Parcel #: 21CRESTVIEWDR7AWEST
  • ResoLotSizeUnits: SquareFeet

Multi Family

  • Number Of Units In Community: 33

Tax Info

  • Tax Annual Amount: 1755.13
  • Tax Lot: 132/7/A
  • Tax Year: 2019

Home Values in the Area

Source: Public Records

Average Home Value in this Area


Source: Public Records

Agents Specializing in Westerly, RI

See All Agents

Property History

We collect this data history from publicly available records. To have your information removed, we recommend requesting removal directly through your county’s website.

Date Event Price List to Sale Price per Sq Ft
02/02/2021 02/02/21 Sold $189,000 -5.5% $166 / Sq Ft
01/03/2021 01/03/21 Pending -- -- --
03/30/2020 03/30/20 For Sale $199,900 -- $176 / Sq Ft
Source: State-Wide MLS

Agents Affiliated with this Home

  • Section Image
  • Section Image
See All Agents

Map

Source: State-Wide MLS

MLS Number: 1250827

State-Wide MLS
Your Personal Tour Guide

Ask me questions while you tour the home.