
Erica Bruce
BHHS Verani Belmont
(888) 515-2013
52 Total Sales
1 in Penacook
$355,000 Price
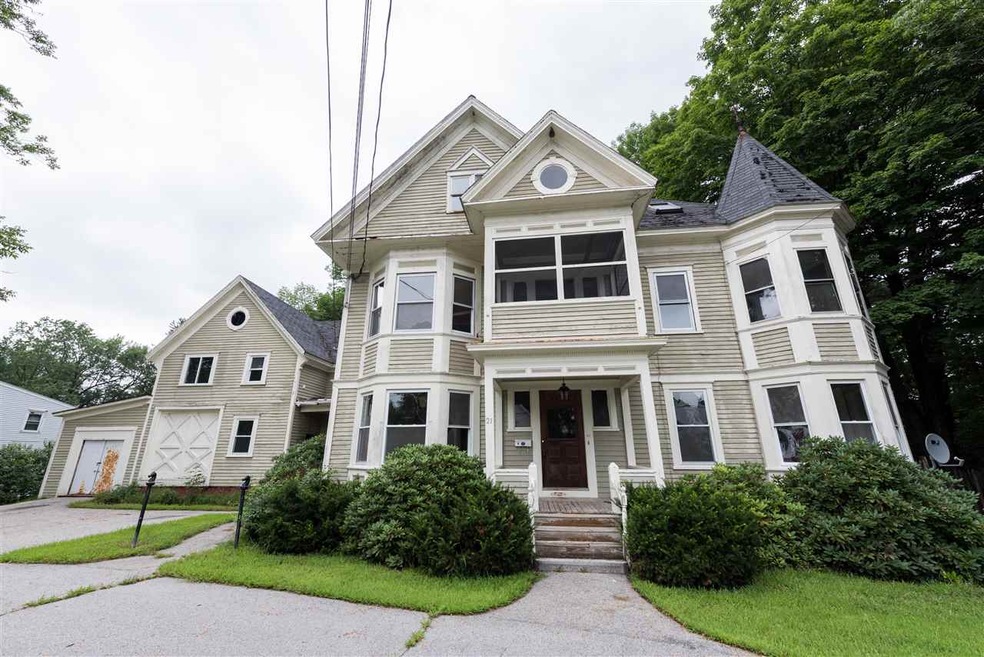
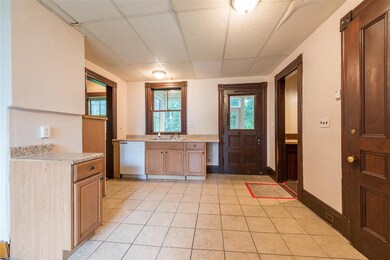
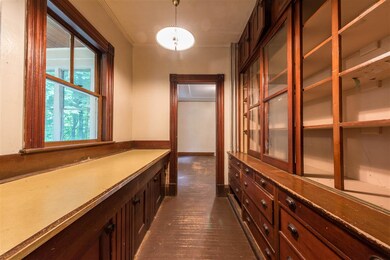
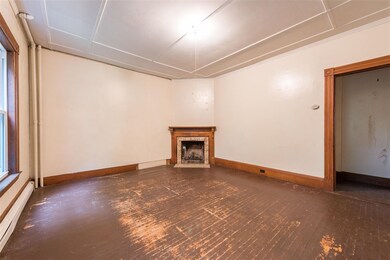
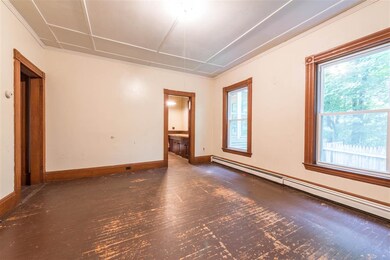
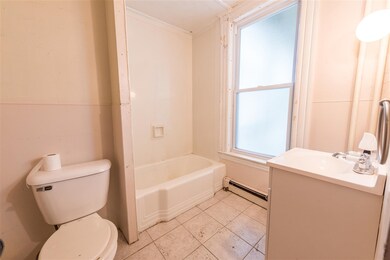
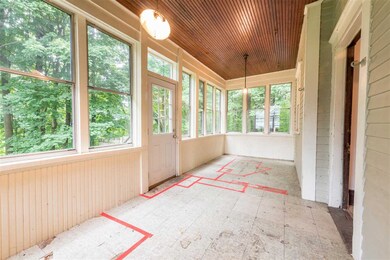
Turn of the century 4 family Victorian with Turret located on a spacious .71 acre lot. Detached garage and additional storage area plus fenced rear yard. Building features original details inside and out, hardwood floors, fireplaces. The gorgeous 3 bedroom, 1.5 bath unit is suitable for on-site owner. Three additional units are 2 Bedroom, 1 bath units. Close to schools, shopping, access to I-93. This is a Fannie Mae Homepath Property.
Last Agent to Sell the Property
Central Gold Key Realty License #045771 Listed on: 08/13/2018
We collect this data history from publicly available records. To have your information removed, we recommend requesting removal directly through your county’s website.
Erica Bruce
BHHS Verani Belmont
(888) 515-2013
52 Total Sales
1 in Penacook
$355,000 Price
Angeline Gorham
BHHS Verani Realty Hampstead
(603) 945-1184
137 Total Sales
1 in Penacook
$520,000 Price
Hali Nash
BHHS Verani Seacoast
(774) 251-2307
50 Total Sales
1 in Penacook
$340,000 Price
Josh Naughton Team
RE/MAX Innovative Properties
(351) 333-4742
95 Total Sales
3 in Penacook
$229K - $275K Price Range
Phil Bates
(603) 691-2338
48 Total Sales
1 in Penacook
$510,000 Price
Adar Fejes
Real Broker NH, LLC
(833) 854-4674
146 Total Sales
1 in Penacook
$300,000 Price
We collect this data history from publicly available records. To have your information removed, we recommend requesting removal directly through your county’s website.
| Date | Buyer | Sale Price | Title Company |
|---|---|---|---|
| $265,900 | -- | ||
| Federal National Mortgage Association | $320,500 | -- | |
| Moody Alex T | $428,000 | -- | |
| Moody Alex T | $428,000 | -- | |
| Mercier Matthew P | $118,500 | -- |
We collect this data history from publicly available records. To have your information removed, we recommend requesting removal directly through your county’s website.
| Date | Status | Borrower | Loan Amount |
|---|---|---|---|
| Open | $335,000 | ||
| Closed | Ciulla Michael | $212,720 | |
| Previous Owner | Moody Alex T | $320,500 | |
| Previous Owner | Moody Alex T | $87,000 | |
| Closed | Moody Alex T | $42,500 |
We collect this data history from publicly available records. To have your information removed, we recommend requesting removal directly through your county’s website.
| Date | Event | Price | List to Sale | Price per Sq Ft |
|---|---|---|---|---|
| 10/30/2018 10/30/18 | Sold | $265,900 | +2.3% | $38 / Sq Ft |
| 09/11/2018 09/11/18 | Pending | -- | -- | -- |
| 08/13/2018 08/13/18 | For Sale | $259,900 | -- | $37 / Sq Ft |
We collect this data history from publicly available records. To have your information removed, we recommend requesting removal directly through your county’s website.
| Year | Tax Paid | Tax Assessment Tax Assessment Total Assessment is a certain percentage of the fair market value that is determined by local assessors to be the total taxable value of land and additions on the property. | Land | Improvement |
|---|---|---|---|---|
| 2025 | $14,220 | $462,600 | $99,800 | $362,800 |
| 2024 | $14,174 | $462,600 | $99,800 | $362,800 |
| 2023 | $13,485 | $462,600 | $99,800 | $362,800 |
| 2022 | $13,476 | $462,600 | $99,800 | $362,800 |
| 2021 | $12,768 | $456,500 | $99,800 | $356,700 |
| 2020 | $13,238 | $442,300 | $76,600 | $365,700 |
| 2019 | $12,651 | $371,000 | $74,100 | $296,900 |
| 2018 | $11,999 | $357,100 | $74,100 | $283,000 |
| 2017 | $11,150 | $328,700 | $70,300 | $258,400 |
| 2016 | $8,675 | $313,500 | $68,200 | $245,300 |
| 2015 | $10,188 | $291,900 | $68,200 | $223,700 |
| 2014 | $9,422 | $291,900 | $68,200 | $223,700 |
| 2013 | -- | $297,900 | $67,200 | $230,700 |
| 2012 | -- | $296,900 | $67,200 | $229,700 |
Seller's Agent in 2018
Christy Goodhue Mank
Central Gold Key Realty
(603) 731-5175
3 in this area
72 Total Sales
NP
Buyer's Agent in 2018
Nicholas Pearson
Homefront Realty, LLC
(603) 931-3003
1 in this area
2 Total Sales
Source: PrimeMLS
MLS Number: 4712612
Disclaimer: Certain information contained herein is derived from information provided by parties other than Homes.com. All information provided is deemed reliable, but is not guaranteed to be accurate and should be independently verified.
Copyright 2026 PrimeMLS, Inc. All rights reserved. This information is deemed reliable, but not guaranteed. The data relating to real estate displayed on this display comes in part from the IDX Program of PrimeMLS. The information being provided is for consumers’ personal, non-commercial use and may not be used for any purpose other than to identify prospective properties consumers may be interested in purchasing.
Ask me questions while you tour the home.