JS
Jeffrey Sill
Reliant Real Estate, Inc.
(781) 556-6758
30 Total Sales
1 in Oakdale
$770,000 Price
Estimated Value: $865,000 - $1,050,000
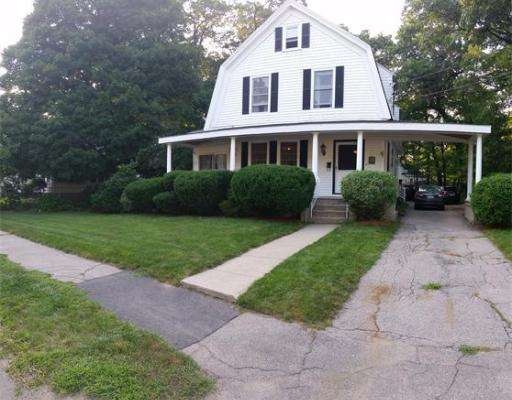
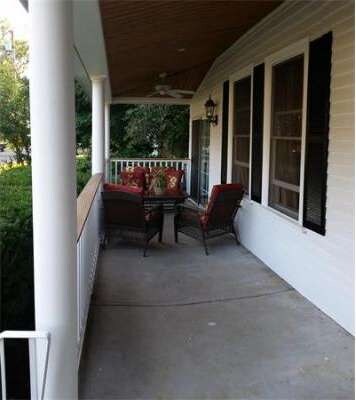
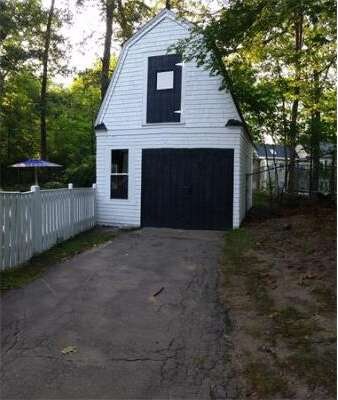
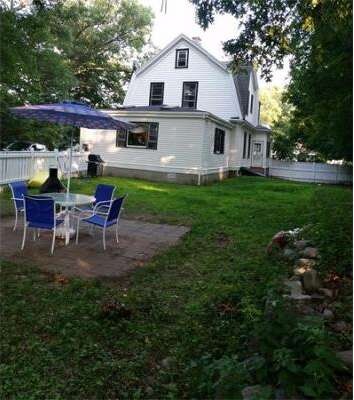
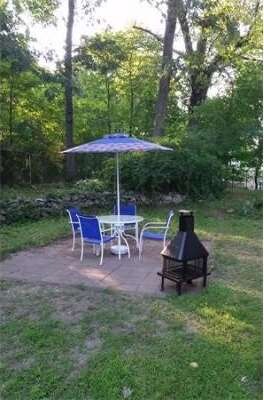

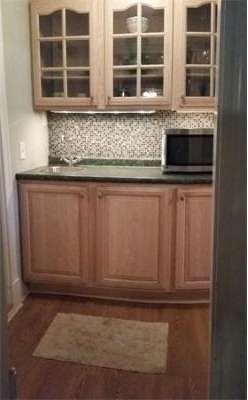
This distinctive well-loved home offers turn of the century charm including original woodwork in most rooms.Newer insulated windows.Hardwood floors and generous sized rooms with nine foot ceilings.Impressive front foyer welcomes you inside. Newer railings, roof and lighting make the huge front porch a great place to relax. Later family room addition with gas fireplace open to the kitchen adds lots of gathering space for family enjoyment or entertaining.Efficient kitchen with stainless appliances including year old five burner gas range with convection oven. Walk-in pantry off kitchen boasts an additional prep sink/wet bar area. A formal living room, dining room with fireplace, sunroom and newer full bath complete the main floor. Four bedrooms and full bath with footed tub on second floor. Attic offers storage or possible expansion of living space. Partially finished basement with workshop. Two story barn with new windows and doors. Private fenced yard. Walk to all schools!
Last Agent to Sell the Property
William Raveis R.E. & Home Services License #455013606 Listed on: 07/31/2014

Home Type
Single Family
Year Built
1905
Lot Details
0.31 Acres
We collect this data history from publicly available records. To have your information removed, we recommend requesting removal directly through your county’s website.
JS
Jeffrey Sill
Reliant Real Estate, Inc.
(781) 556-6758
30 Total Sales
1 in Oakdale
$770,000 Price
Jeffrey Sullivan
Lamacchia Realty, Inc.
(781) 417-5870
15 Total Sales
1 in Oakdale
$532,000 Price
Cassie Dowling
Coldwell Banker Realty - Waltham
(833) 659-2842
19 Total Sales
1 in Oakdale
$735,000 Price
VIP Group
Moor Realty Group
(781) 737-7873
55 Total Sales
1 in Oakdale
$1,195,000 Price
Jay McHugh
LAER Realty Partners
(339) 666-1524
58 Total Sales
1 in Oakdale
$649,000 Price
Sean Preston
Gibson Sotheby's International Realty
(781) 730-7845
58 Total Sales
1 in Oakdale
$798,000 Price
We collect this data history from publicly available records. To have your information removed, we recommend requesting removal directly through your county’s website.
| Date | Buyer | Sale Price | Title Company |
|---|---|---|---|
| -- | -- | ||
| Barbeau Deborah | $525,000 | -- | |
| Catinella Joseph | $180,000 | -- |
We collect this data history from publicly available records. To have your information removed, we recommend requesting removal directly through your county’s website.
| Date | Status | Borrower | Loan Amount |
|---|---|---|---|
| Previous Owner | $150,000 | ||
| Previous Owner | -- | $417,000 | |
| Previous Owner | Catinella Joseph S | $280,000 | |
| Previous Owner | Catinella Joseph S | $96,000 | |
| Previous Owner | Catinella Joseph S | $95,100 | |
| Previous Owner | Catinella Joseph S | $99,000 |
We collect this data history from publicly available records. To have your information removed, we recommend requesting removal directly through your county’s website.
| Year | Tax Paid | Tax Assessment Tax Assessment Total Assessment is a certain percentage of the fair market value that is determined by local assessors to be the total taxable value of land and additions on the property. | Land | Improvement |
|---|---|---|---|---|
| 2025 | $11,161 | $884,400 | $379,200 | $505,200 |
| 2024 | $10,861 | $868,900 | $349,100 | $519,800 |
| 2023 | $9,910 | $771,800 | $324,000 | $447,800 |
| 2022 | $9,170 | $686,900 | $296,400 | $390,500 |
| 2021 | $8,790 | $643,000 | $296,400 | $346,600 |
| 2020 | $8,612 | $627,700 | $284,000 | $343,700 |
| 2019 | $8,187 | $578,600 | $257,700 | $320,900 |
| 2018 | $8,053 | $553,500 | $232,600 | $320,900 |
| 2017 | $7,759 | $525,700 | $223,100 | $302,600 |
| 2016 | $7,441 | $480,400 | $198,300 | $282,100 |
| 2015 | $7,186 | $452,800 | $193,900 | $258,900 |
| 2014 | $6,725 | $418,200 | $193,900 | $224,300 |
MJ
Seller's Agent in 2014
Merilyn Johnson
William Raveis R.E. & Home Services
(617) 721-9006
Buyer's Agent in 2014
Larry Lawfer
eXp Realty LLC
(617) 774-8292
18 Total Sales
Source: MLS Property Information Network (MLS PIN)
MLS Number: 71722441
APN: DEDH-000127-000000-000055
Disclaimer: Certain information contained herein is derived from information provided by parties other than Homes.com. All information provided is deemed reliable, but is not guaranteed to be accurate and should be independently verified.
The property listing data and information, or the Images, set forth herein were provided to MLS Property Information Network, Inc. from third party sources, including sellers, lessors and public records, and were compiled by MLS Property Information Network, Inc. The property listing data and information, and the Images, are for the personal, non-commercial use of consumers having a good faith interest in purchasing or leasing listed properties of the type displayed to them and may not be used for any purpose other than to identify prospective properties which such consumers may have a good faith interest in purchasing or leasing. MLS Property Information Network, Inc. and its subscribers disclaim any and all representations and warranties as to the accuracy of the property listing data and information, or as to the accuracy of any of the Images, set forth herein.
Ask me questions while you tour the home.