
The Realpro Group
REALPRO by The Water
(401) 240-4724
332 Total Sales
3 in Thornton
$400K - $600K Price Range
Estimated Value: $749,797
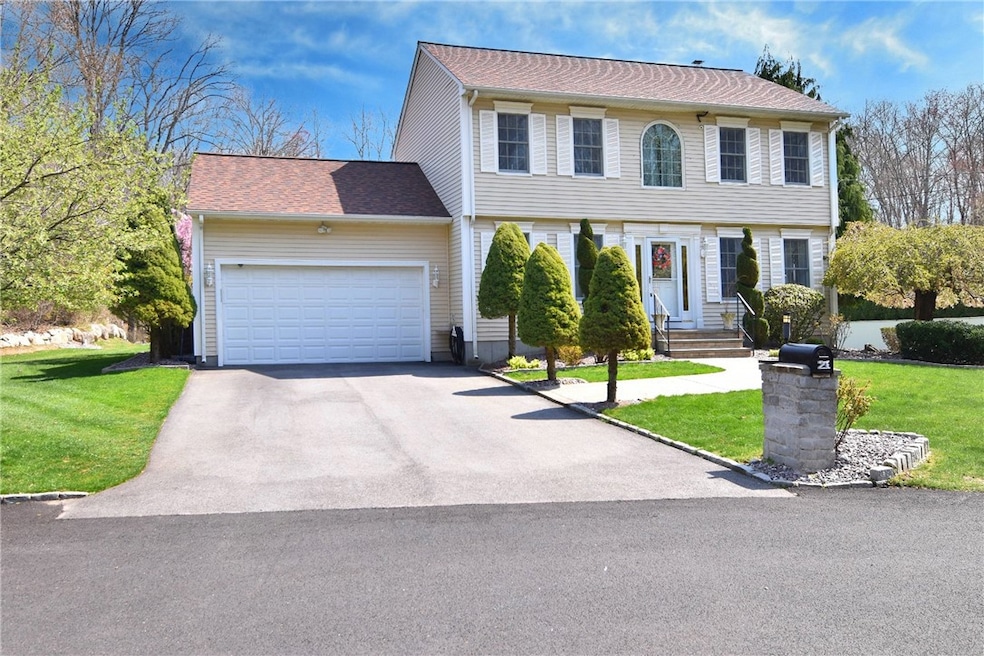
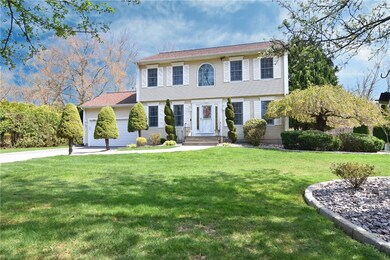
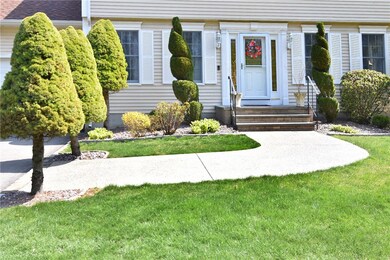
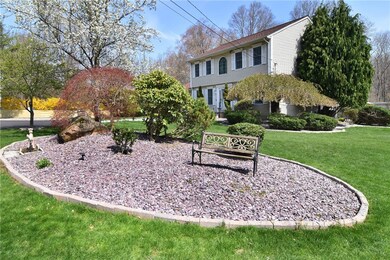
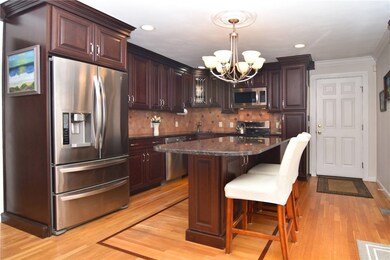
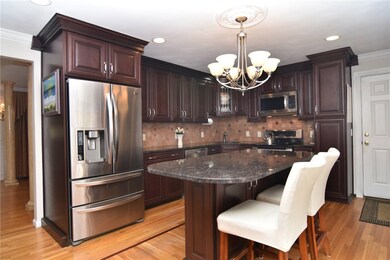
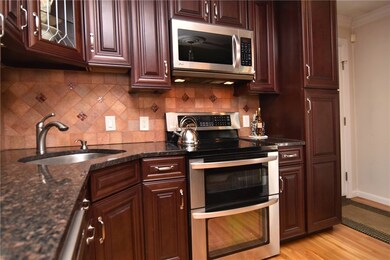
Immaculate, 3 bed, 2 bath Colonial on park like private grounds located at the end of a dead-end street. New custom granite eat-in-kitchen, center island, with high-end stainless-steel appliances. Hardwoods/ceramic flooring throughout. Custom crown molding ceilings, full baths on both levels. Huge 27 X 13 master bedroom which includes two large double closets. Newly added 12 x 16 four season heated sunroom surrounded by Trex decking. Second Trex deck with Sunsetter awning. Large,1.25 acre, very private, meticulous yard with in-ground saltwater pool surrounded by pavers and decorative fencing. WITH OR WITHOUT THE POOL (Owner offering a $10,000 closing credit to replace pool liner or fill in pool area) Plenty of storage with two-car garage, full basement and 2 sheds. Large shed 27 x 15 with electricity and heat. Second storage shed 8 x 12. This property comes with many upgrades: Finished basement, new roof, lawn sprinklers, wired camera and alarm system, custom drapes, generator system, heating upgrades, new asphalt, new fresh paint, etc. Rear of property abuts a designated open space parcel which 6.67% undivided ownership transfers with this property. ideal location, close to everything. Minutes to highways, shopping, restaurants, Home Depot, etc. Ready for move in.
Last Agent to Sell the Property
Quality Properties License #REB.0013336 Listed on: 04/24/2025
We collect this data history from publicly available records. To have your information removed, we recommend requesting removal directly through your county’s website.
The Realpro Group
REALPRO by The Water
(401) 240-4724
332 Total Sales
3 in Thornton
$400K - $600K Price Range
Heber Anibal Recinos
Hemekedeal Realty, LLC
(401) 593-6248
35 Total Sales
1 in Thornton
$283,800 Price
Mary Collins
Berkshire Hathaway NE Prop.
(959) 210-6341
140 Total Sales
1 in Thornton
$535,000 Price
Joseph Caprara
REMAX Revolution
(401) 336-5825
85 Total Sales
4 in Thornton
$315K - $470K Price Range
Mandy Gruslin
Kazantzis Real Estate, LLC
(860) 530-6562
103 Total Sales
1 in Thornton
$380,000 Price
Marcy Fasano
Dream Home Realty
(774) 220-3314
57 Total Sales
3 in Thornton
$400K - $500K Price Range
We collect this data history from publicly available records. To have your information removed, we recommend requesting removal directly through your county’s website.
| Date | Buyer | Sale Price | Title Company |
|---|---|---|---|
| $753,649 | None Available | ||
| Carla M Premulli Lt | -- | -- | |
| Spremulli Louis J | $435,000 | -- |
We collect this data history from publicly available records. To have your information removed, we recommend requesting removal directly through your county’s website.
| Date | Status | Borrower | Loan Amount |
|---|---|---|---|
| Open | $565,000 | ||
| Previous Owner | Carla M Spremulli Lt | $300,000 | |
| Previous Owner | Spremulli Louis J | $150,000 | |
| Closed | Spremulli Louis J | $247,000 | |
| Previous Owner | Spremulli Louis J | $280,000 | |
| Previous Owner | Calise Christopher J | $32,500 | |
| Previous Owner | Calise Christopher J | $165,111 | |
| Previous Owner | Calise Christopher J | $30,000 | |
| Closed | Calise Christopher J | $124,850 |
We collect this data history from publicly available records. To have your information removed, we recommend requesting removal directly through your county’s website.
| Date | Event | Price | List to Sale | Price per Sq Ft |
|---|---|---|---|---|
| 06/27/2025 06/27/25 | Sold | $753,649 | -2.7% | $293 / Sq Ft |
| 06/04/2025 06/04/25 | Pending | -- | -- | -- |
| 04/24/2025 04/24/25 | For Sale | $774,900 | -- | $302 / Sq Ft |
We collect this data history from publicly available records. To have your information removed, we recommend requesting removal directly through your county’s website.
| Year | Tax Paid | Tax Assessment Tax Assessment Total Assessment is a certain percentage of the fair market value that is determined by local assessors to be the total taxable value of land and additions on the property. | Land | Improvement |
|---|---|---|---|---|
| 2025 | $7,548 | $483,200 | $107,200 | $376,000 |
| 2024 | $7,393 | $483,200 | $107,200 | $376,000 |
| 2023 | $5,858 | $483,200 | $107,200 | $376,000 |
| 2022 | $5,858 | $319,100 | $87,200 | $231,900 |
| 2021 | $0 | $319,100 | $87,200 | $231,900 |
| 2018 | $8,393 | $305,300 | $81,000 | $224,300 |
| 2016 | $11,104 | $305,300 | $81,000 | $224,300 |
| 2015 | $8,143 | $280,900 | $81,000 | $199,900 |
| 2014 | $6,461 | $280,900 | $81,000 | $199,900 |
| 2013 | $8,076 | $280,900 | $81,000 | $199,900 |
JS
Seller's Agent in 2025
Joseph Spremulli
Quality Properties
(401) 943-9899
1 in this area
28 Total Sales
Buyer's Agent in 2025
Lavonne Lopes
Keller Williams Coastal
(401) 954-3544
2 in this area
98 Total Sales
Source: State-Wide MLS
MLS Number: 1382751
APN: JOHN-000023-000000-000167
Disclaimer: Certain information contained herein is derived from information provided by parties other than Homes.com. All information provided is deemed reliable, but is not guaranteed to be accurate and should be independently verified.
IDX information is provided exclusively for personal, non-commercial use, and may not be used for any purpose other than to identify prospective properties consumers may be interested in purchasing. Information is deemed reliable but not guaranteed.
Copyright © 2026 State-Wide MLS, Inc. All rights reserved.
Ask me questions while you tour the home.