
Nicole Muk
EXP Realty, LLC
(609) 359-0525
56 Total Sales
18 in West Windsor
$363K - $1.2M Price Range

Estimated Value: $675,000 - $694,634
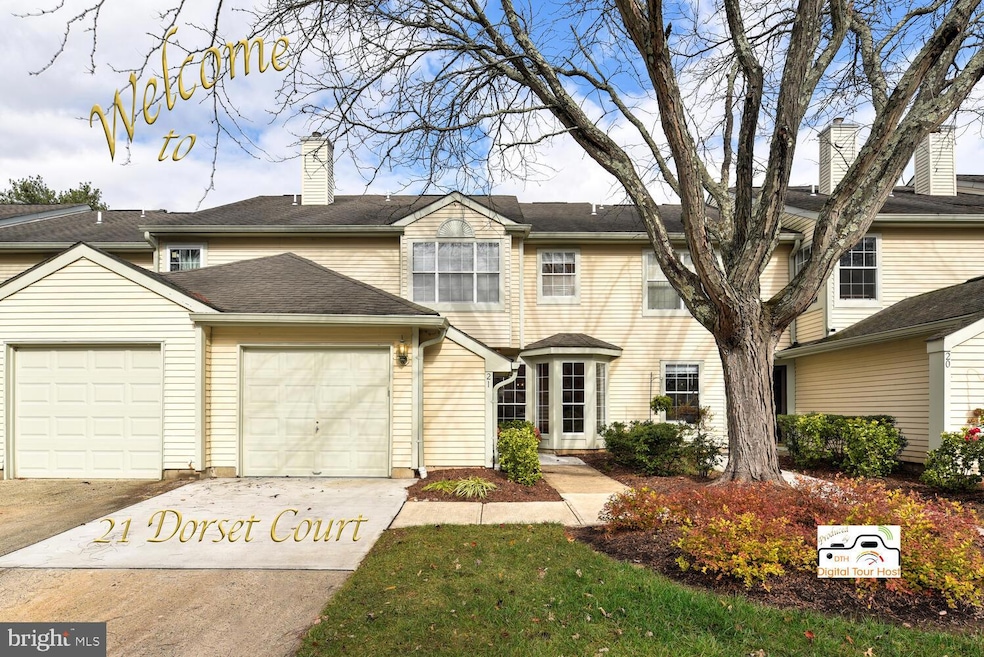
Welcome to 21 Dorset Ct, a move-in ready townhome located in the desirable Canal Pointe community—offering resort-style amenities including swimming pools, tennis courts, and scenic walking trails.
This 3-bedroom, 2.5-bath home features an open-concept main level with brand-new luxury laminate plank flooring throughout the living, dining, and family room areas, centered around a cozy wood-burning fireplace for a warm, inviting atmosphere.
The light-filled kitchen showcases new quartz countertops that extend up the backsplash met with color-matched bead board paneling adding a quiet elegance, along with all-new stainless steel appliances—including a gas range, refrigerator, and dishwasher.
Upstairs, all three bedrooms offer new plush carpeting, including a spacious primary suite with a full bath and generous closet space.
Additional highlights include a one-car attached garage with new flooring, driveway parking, and convenient guest spaces nearby. Throughout the home, updated light fixtures, bathroom fixtures, and modern door hardware create a clean, cohesive, and contemporary look.
Located within the top-rated West Windsor–Plainsboro School District and just minutes from Princeton University, major shopping and dining, and the Princeton Junction train station for easy commuting to NYC or Philadelphia. Please check out the Virtual 3D tour.
A truly turnkey home in a prime Princeton location—simply move in and enjoy!
Last Agent to Sell the Property
(609) 459-5100 maria.remboski@kw.com Keller Williams Premier Brokerage Phone: 6094595100 License #1647502 Listed on: 11/11/2025
We collect this data history from publicly available records. To have your information removed, we recommend requesting removal directly through your county’s website.
Nicole Muk
EXP Realty, LLC
(609) 359-0525
56 Total Sales
18 in West Windsor
$363K - $1.2M Price Range
Theza Friedman
Coldwell Banker Residential Brokerage-Princeton Jct
(646) 762-9259
140 Total Sales
58 in West Windsor
$400K - $1.7M Price Range
Jennifer Starsinic
BHHS Fox & Roach -Yardley/Newtown
(267) 762-8570
53 Total Sales
1 in West Windsor
$763,000 Price
Hazel Smith
Keller Williams Real Estate-Doylestown
(484) 806-1708
74 Total Sales
1 in West Windsor
$500,000 Price
Edward Smires
SMIRES & ASSOCIATES
(267) 754-9217
129 Total Sales
1 in West Windsor
$585,000 Price
Vaishali Senjalia
BHHS Fox & Roach - Princeton
(848) 281-0897
44 Total Sales
5 in West Windsor
$675K - $1M Price Range
We collect this data history from publicly available records. To have your information removed, we recommend requesting removal directly through your county’s website.
| Date | Buyer | Sale Price | Title Company |
|---|---|---|---|
| $680,000 | Oak Tree Title Agency Llc | ||
| $166,600 | -- |
We collect this data history from publicly available records. To have your information removed, we recommend requesting removal directly through your county’s website.
| Date | Status | Borrower | Loan Amount |
|---|---|---|---|
| Open | $560,000 |
We collect this data history from publicly available records. To have your information removed, we recommend requesting removal directly through your county’s website.
| Date | Event | Price | List to Sale | Price per Sq Ft |
|---|---|---|---|---|
| 01/23/2026 01/23/26 | Sold | $680,000 | +0.7% | $344 / Sq Ft |
| 12/19/2025 12/19/25 | Pending | -- | -- | -- |
| 11/11/2025 11/11/25 | For Sale | $675,000 | 0.0% | $342 / Sq Ft |
| 11/15/2021 11/15/21 | Rented | $3,000 | 0.0% | -- |
| 11/12/2021 11/12/21 | For Rent | $3,000 | 0.0% | -- |
| 11/12/2021 11/12/21 | Under Contract | -- | -- | -- |
| 11/01/2021 11/01/21 | For Rent | $3,000 | +11.1% | -- |
| 12/01/2020 12/01/20 | Rented | $2,700 | 0.0% | -- |
| 11/11/2020 11/11/20 | Price Changed | $2,700 | -3.6% | $1 / Sq Ft |
| 10/27/2020 10/27/20 | For Rent | $2,800 | -- | -- |
We collect this data history from publicly available records. To have your information removed, we recommend requesting removal directly through your county’s website.
| Year | Tax Paid | Tax Assessment Tax Assessment Total Assessment is a certain percentage of the fair market value that is determined by local assessors to be the total taxable value of land and additions on the property. | Land | Improvement |
|---|---|---|---|---|
| 2026 | $11,383 | $360,000 | $125,000 | $235,000 |
| 2025 | $11,383 | $360,000 | $125,000 | $235,000 |
| 2024 | $10,573 | $360,000 | $125,000 | $235,000 |
| 2023 | $10,573 | $360,000 | $125,000 | $235,000 |
| 2022 | $10,368 | $360,000 | $125,000 | $235,000 |
| 2021 | $10,282 | $360,000 | $125,000 | $235,000 |
| 2020 | $10,094 | $360,000 | $125,000 | $235,000 |
| 2019 | $9,979 | $360,000 | $125,000 | $235,000 |
| 2018 | $9,886 | $360,000 | $125,000 | $235,000 |
| 2017 | $9,680 | $360,000 | $125,000 | $235,000 |
| 2016 | $9,472 | $360,000 | $125,000 | $235,000 |
| 2015 | $9,252 | $360,000 | $125,000 | $235,000 |
| 2014 | $9,144 | $360,000 | $125,000 | $235,000 |
Seller's Agent in 2026
Arundhati Bhosle
Keller Williams Premier
(609) 945-2578
18 Total Sales
F
Buyer's Agent in 2026
Fady Beshara
EXP Realty, LLC
(732) 895-4501
85 Total Sales
Seller's Agent in 2021
Jonathon Lee
Keller Williams Real Estate - Princeton
(609) 529-0050
55 Total Sales
Buyer's Agent in 2020
Kimberly Rizk
Callaway Henderson Sotheby's Int'l-Princeton
(609) 203-4807
79 Total Sales
Source: Bright MLS
MLS Number: NJME2069616
APN: 13-00007-0000-00219-04
Disclaimer: Certain information contained herein is derived from information provided by parties other than Homes.com. All information provided is deemed reliable, but is not guaranteed to be accurate and should be independently verified.
The data relating to real estate for sale on this website appears in part through the BRIGHT Internet Data Exchange program, a voluntary cooperative exchange of property listing data between licensed real estate brokerage firms, and is provided by BRIGHT through a licensing agreement.
Listing information is from various brokers who participate in the Bright MLS IDX program and not all listings may be visible on the site.
The property information being provided on or through the website is for the personal, non-commercial use of consumers and such information may not be used for any purpose other than to identify prospective properties consumers may be interested in purchasing.
Some properties which appear for sale on the website may no longer be available because they are for instance, under contract, sold or are no longer being offered for sale.
Property information displayed is deemed reliable but is not guaranteed.
Copyright 2026 Bright MLS, Inc.
Ask me questions while you tour the home.