
Tina Rose
Salzberg Real Estate Agency
(401) 600-2561
37 Total Sales
1 in Darlington
$400,000 Price
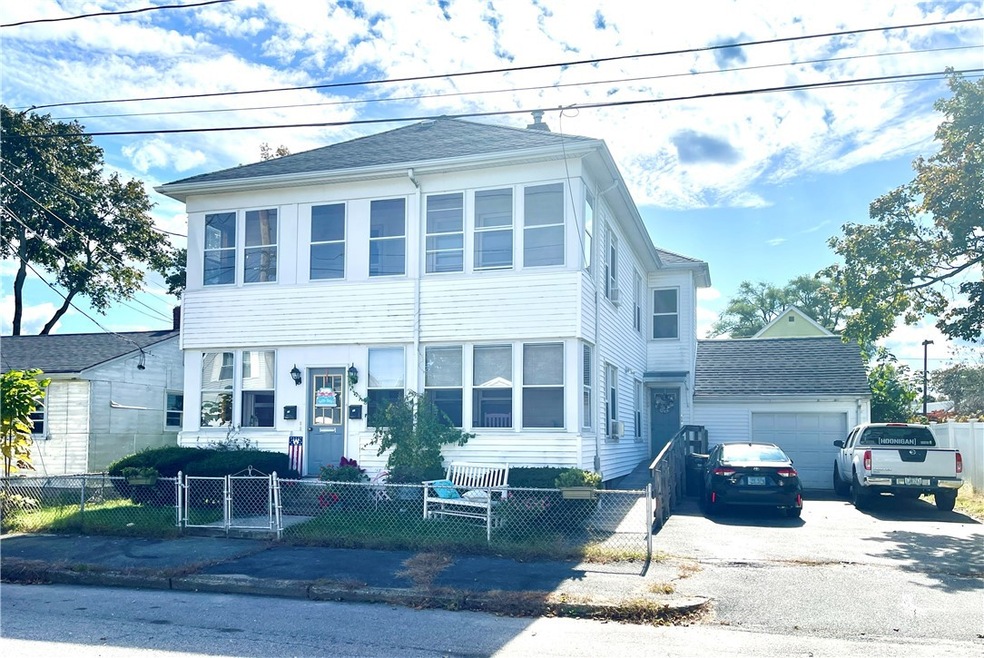

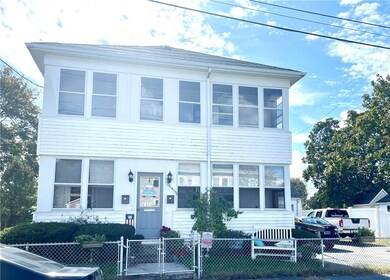


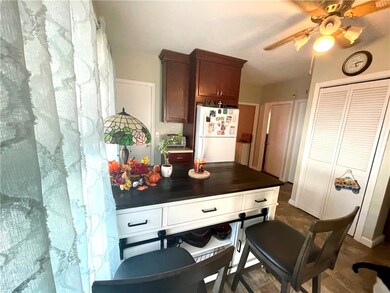

*Best and Final due by 5pm Wednesday 10/25/23* Great Investment Opportunity! Well maintained 2 family in the Darlington section on the S Attleboro line. Close to shopping, restaurants, highway and train station. Each unit contains 3 bedrooms, 1 bath, living room and generous sized eat-in kitchen, enclosed porch, and extra separate storage in dry basement. First floor unit has stackable W/D in unit, while upper floor has hook-ups in basement. Upper unit has also been remodeled in the past year with replastered walls, new paint, and kitchen flooring. Each unit has it's own gas boiler, hot water tank and electric panel - (Tenant paid)
There is also extra storage in the 1 car garage and 4 off street parking spaces in driveway. Both units are occupied with long term tenants/relative.
Last Agent to Sell the Property
Flagship Real Estate Advisors License #RES.0041965 Listed on: 10/15/2023
Last Buyer's Agent
Cynthia Antonelli
Progressive Realty Group
Tina Rose
Salzberg Real Estate Agency
(401) 600-2561
37 Total Sales
1 in Darlington
$400,000 Price
Phil Tirrell
Lamacchia Realty, Inc
(401) 681-3736
66 Total Sales
1 in Darlington
$335,000 Price
The Realpro Group
REALPRO by The Water
(401) 240-4724
339 Total Sales
20 in Darlington
$70K - $700K Price Range
The Petreccia Group
RE/MAX ADVANTAGE GROUP
(401) 208-2831
146 Total Sales
2 in Darlington
$372K - $410K Price Range
Dona Vellucci
REMAX Revolution
(401) 340-2483
37 Total Sales
1 in Darlington
$615,000 Price
Heber Anibal Recinos
Hemekedeal Realty, LLC
(401) 593-6248
37 Total Sales
2 in Darlington
$300K - $420K Price Range
We collect this data history from publicly available records. To have your information removed, we recommend requesting removal directly through your county’s website.
| Date | Event | Price | List to Sale | Price per Sq Ft |
|---|---|---|---|---|
| 12/18/2023 12/18/23 | Sold | $435,000 | -3.3% | $229 / Sq Ft |
| 11/07/2023 11/07/23 | Pending | -- | -- | -- |
| 10/15/2023 10/15/23 | For Sale | $449,900 | -- | $237 / Sq Ft |
Seller's Agent in 2023
Susan Rains
Flagship Real Estate Advisors
1 in this area
10 Total Sales
C
Buyer's Agent in 2023
Cynthia Antonelli
Progressive Realty Group
Source: State-Wide MLS
MLS Number: 1346028
Disclaimer: Certain information contained herein is derived from information provided by parties other than Homes.com. All information provided is deemed reliable, but is not guaranteed to be accurate and should be independently verified.
IDX information is provided exclusively for personal, non-commercial use, and may not be used for any purpose other than to identify prospective properties consumers may be interested in purchasing. Information is deemed reliable but not guaranteed.
Copyright © 2026 State-Wide MLS, Inc. All rights reserved.
Ask me questions while you tour the home.