2
Seller's Agent in 2019
21 East 12th Street Sales Gallery
Corcoran Group
(212) 982-2112
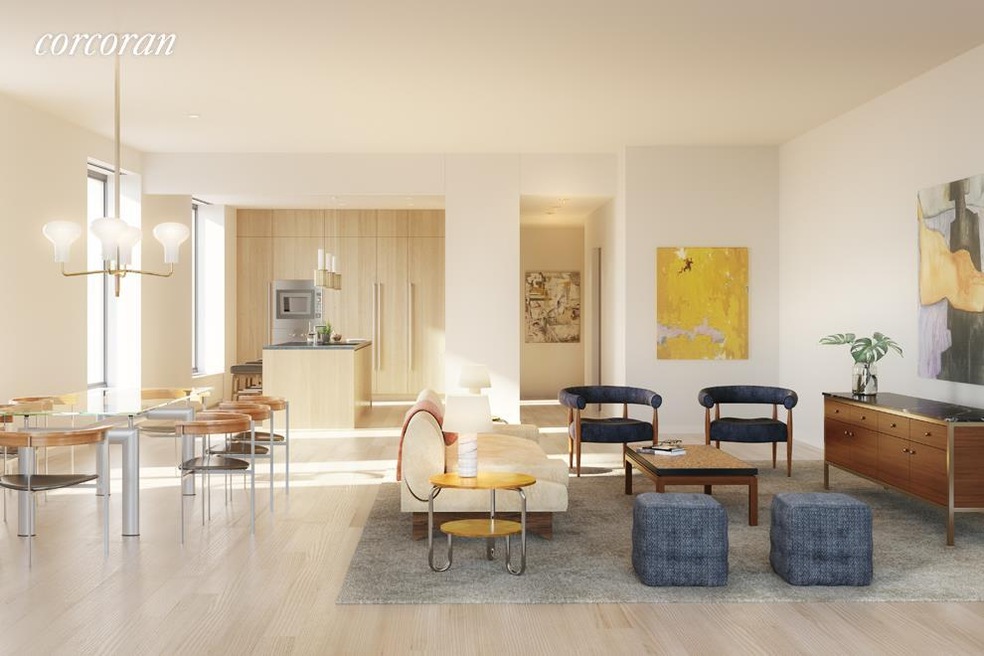
This oversized three bedroom, three and a half baths features a triple north, west and south exposure with open city views. The gracious foyer leads to a dramatic living and dining space complete with a windowed gourmet kitchen. A southern facing third bedroom adjacent to the living room can easily be used as a flexible living space option. The kitchen includes a dining island adorned with Pietra Lavica stone. Custom European Valcucine cabinetry conceals a Sub-Zero refrigerator / freezer and Gaggenau dishwasher. The Gaggenau cooktop is fully vented with a Selldorf Architecture designed custom hood. The kitchen is completed with a microwave speed oven, double wall oven, Sub-Zero wine fridge and Waterworks fixtures. There is a windowed powder room and separate laundry room with utility sink. Oversized casement windows surround the home, wide plank white oak flooring, vented washer and dryer and four-pipe HVAC system for year-round cooling and heating are standard. The corner north west facing master suite includes multiple closets with dressing room, five-fixture signature spa master bath graciously lined with Bardiglio Lucca marble walls and heated flooring finished with a Murano glass mosaic inlay. Secondary bathrooms are finished with Carrara marble and floor to ceiling Murano glass mosaic
Last Agent to Sell the Property
21 East 12th Street Sales Gallery
Corcoran Group License #A Listed on: 07/07/2016
We collect this data history from publicly available records. To have your information removed, we recommend requesting removal directly through your county’s website.
| Date | Event | Price | List to Sale | Price per Sq Ft |
|---|---|---|---|---|
| 10/07/2019 10/07/19 | Sold | $8,125,000 | -2.7% | $3,255 / Sq Ft |
| 09/07/2019 09/07/19 | Pending | -- | -- | -- |
| 07/22/2016 07/22/16 | For Sale | $8,350,000 | -- | $3,345 / Sq Ft |
2
Seller's Agent in 2019
21 East 12th Street Sales Gallery
Corcoran Group
(212) 982-2112
Source: Real Estate Board of New York (REBNY)
MLS Number: RLS10436412

Disclaimer: Certain information contained herein is derived from information provided by parties other than Homes.com. All information provided is deemed reliable, but is not guaranteed to be accurate and should be independently verified.
This information is not verified for authenticity or accuracy and is not guaranteed and may not reflect all real estate activity in the market. ©2026 The Real Estate Board of New York, Inc., All rights reserved.
RLS Data display by Homes.com LLC
Ask me questions while you tour the home.