
Tina Singleton
Realty One Group Restore - Collegeville
(610) 887-5121
9 Total Sales
2 in Trappe
$398K - $475K Price Range
Estimated Value: $349,631
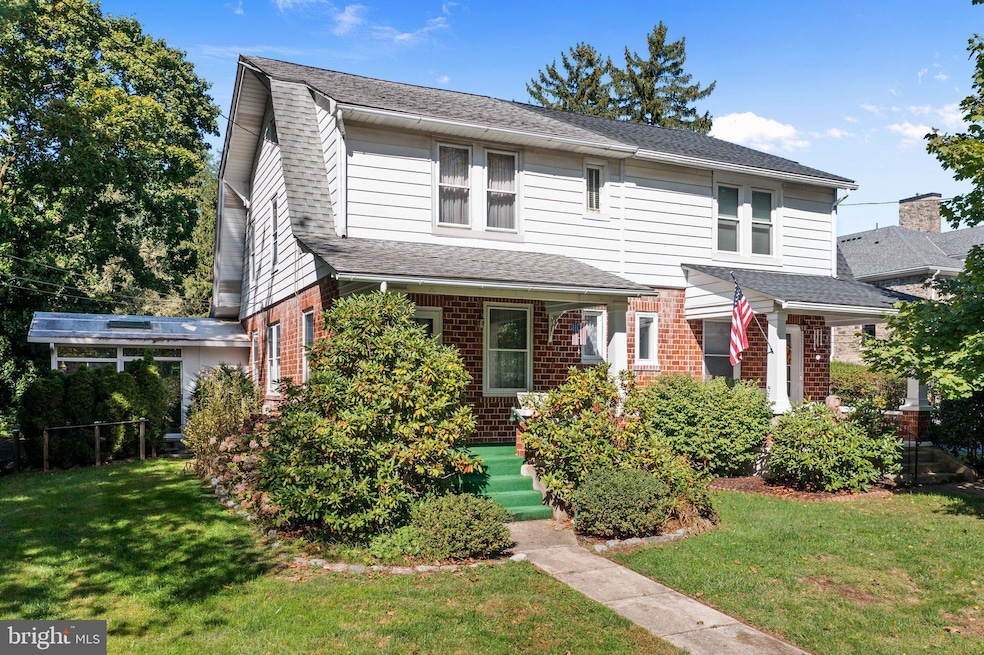
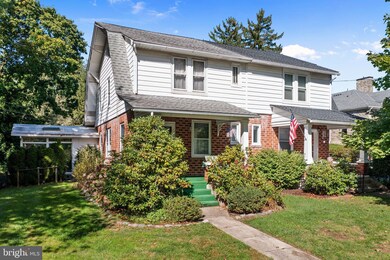
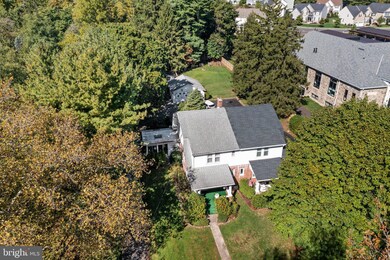
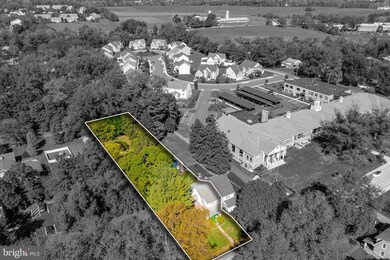
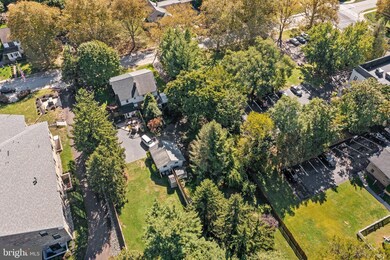
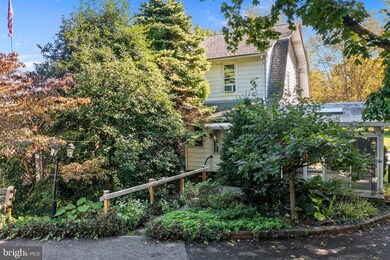
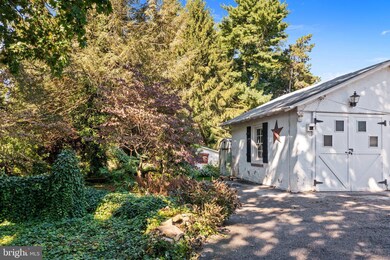
Welcome to this adorable home in the heart of Trappe borough. This circa 1920 craftsman style home has retained many of its charming features while being well maintained by its long time owner. The first floor features a formal dining room, living room, and eat-in kitchen with a large pantry. There is also a mud-room entrance and adjacent powder room. You will also enjoy a panoramic view of the yard from the glass enclosed sunroom. The second floor has three nice sized bedrooms and a full bath. There is also a walk up third floor attic for storage or potentially another room. The full basement is partially finished with laundry hook ups and outside entry. Driveway parking leads to the one-car detached garage. The impressive yard affords lots of privacy with its size and mature landscaping. Within walking distance to shopping, schools, and Ursinus College. Just minutes to Rt. 422. Come see for yourself!
Last Agent to Sell the Property
(610) 367-2058 info@glocker.com Glocker & Company-Boyertown License #RM423303 Listed on: 10/07/2022
Last Buyer's Agent
cworstall@gmail.com BHHS Fox & Roach-Collegeville License #RS311308
We collect this data history from publicly available records. To have your information removed, we recommend requesting removal directly through your county’s website.
Tina Singleton
Realty One Group Restore - Collegeville
(610) 887-5121
9 Total Sales
2 in Trappe
$398K - $475K Price Range
Erica Deuschle
Keller Williams Main Line
(610) 463-0417
1,475 Total Sales
2 in Trappe
$350K - $601K Price Range
Sean Elstone
Keller Williams Main Line
(610) 671-3882
96 Total Sales
1 in Trappe
$325,000 Price
Beverly Altemose
Realty One Group Restore - Collegeville
(484) 939-9408
36 Total Sales
3 in Trappe
$325K - $480K Price Range
Barb Matty Matyszczak
RE/MAX 440 - Doylestown
(844) 514-0829
113 Total Sales
1 in Trappe
$601,000 Price
Debby Singleton
Realty One Group Restore - Collegeville
(610) 981-1717
43 Total Sales
3 in Trappe
$398K - $545K Price Range
We collect this data history from publicly available records. To have your information removed, we recommend requesting removal directly through your county’s website.
| Date | Buyer | Sale Price | Title Company |
|---|---|---|---|
| $285,000 | Trident Land Transfer | ||
| Waltimyer Linda J | $15,500 | -- |
We collect this data history from publicly available records. To have your information removed, we recommend requesting removal directly through your county’s website.
| Date | Status | Borrower | Loan Amount |
|---|---|---|---|
| Open | $256,500 |
We collect this data history from publicly available records. To have your information removed, we recommend requesting removal directly through your county’s website.
| Date | Event | Price | List to Sale | Price per Sq Ft |
|---|---|---|---|---|
| 11/01/2022 11/01/22 | Sold | $285,000 | 0.0% | $220 / Sq Ft |
| 10/12/2022 10/12/22 | Pending | -- | -- | -- |
| 10/11/2022 10/11/22 | Off Market | $285,000 | -- | -- |
| 10/07/2022 10/07/22 | For Sale | $285,999 | -- | $221 / Sq Ft |
We collect this data history from publicly available records. To have your information removed, we recommend requesting removal directly through your county’s website.
| Year | Tax Paid | Tax Assessment Tax Assessment Total Assessment is a certain percentage of the fair market value that is determined by local assessors to be the total taxable value of land and additions on the property. | Land | Improvement |
|---|---|---|---|---|
| 2026 | $5,489 | $117,720 | ||
| 2025 | $4,948 | $117,720 | $52,390 | $65,330 |
| 2024 | $4,948 | $117,720 | $52,390 | $65,330 |
| 2023 | $4,832 | $117,720 | $52,390 | $65,330 |
| 2022 | $4,724 | $117,720 | $52,390 | $65,330 |
| 2021 | $4,650 | $117,720 | $52,390 | $65,330 |
| 2020 | $4,478 | $117,720 | $52,390 | $65,330 |
| 2019 | $4,420 | $117,720 | $52,390 | $65,330 |
| 2018 | $4,420 | $117,720 | $52,390 | $65,330 |
| 2017 | $4,228 | $117,720 | $52,390 | $65,330 |
| 2016 | $4,182 | $117,720 | $52,390 | $65,330 |
| 2015 | $4,018 | $117,720 | $52,390 | $65,330 |
| 2014 | $4,018 | $117,720 | $52,390 | $65,330 |
Seller's Agent in 2022
Matthew Kennedy
Glocker & Company-Boyertown
(610) 304-8340
68 Total Sales
Buyer's Agent in 2022
Christine Worstall
BHHS Fox & Roach
69 Total Sales
Source: Bright MLS
MLS Number: PAMC2054578
APN: 23-00-00355-009
Disclaimer: Certain information contained herein is derived from information provided by parties other than Homes.com. All information provided is deemed reliable, but is not guaranteed to be accurate and should be independently verified.
The data relating to real estate for sale on this website appears in part through the BRIGHT Internet Data Exchange program, a voluntary cooperative exchange of property listing data between licensed real estate brokerage firms, and is provided by BRIGHT through a licensing agreement.
Listing information is from various brokers who participate in the Bright MLS IDX program and not all listings may be visible on the site.
The property information being provided on or through the website is for the personal, non-commercial use of consumers and such information may not be used for any purpose other than to identify prospective properties consumers may be interested in purchasing.
Some properties which appear for sale on the website may no longer be available because they are for instance, under contract, sold or are no longer being offered for sale.
Property information displayed is deemed reliable but is not guaranteed.
Copyright 2026 Bright MLS, Inc.
Ask me questions while you tour the home.