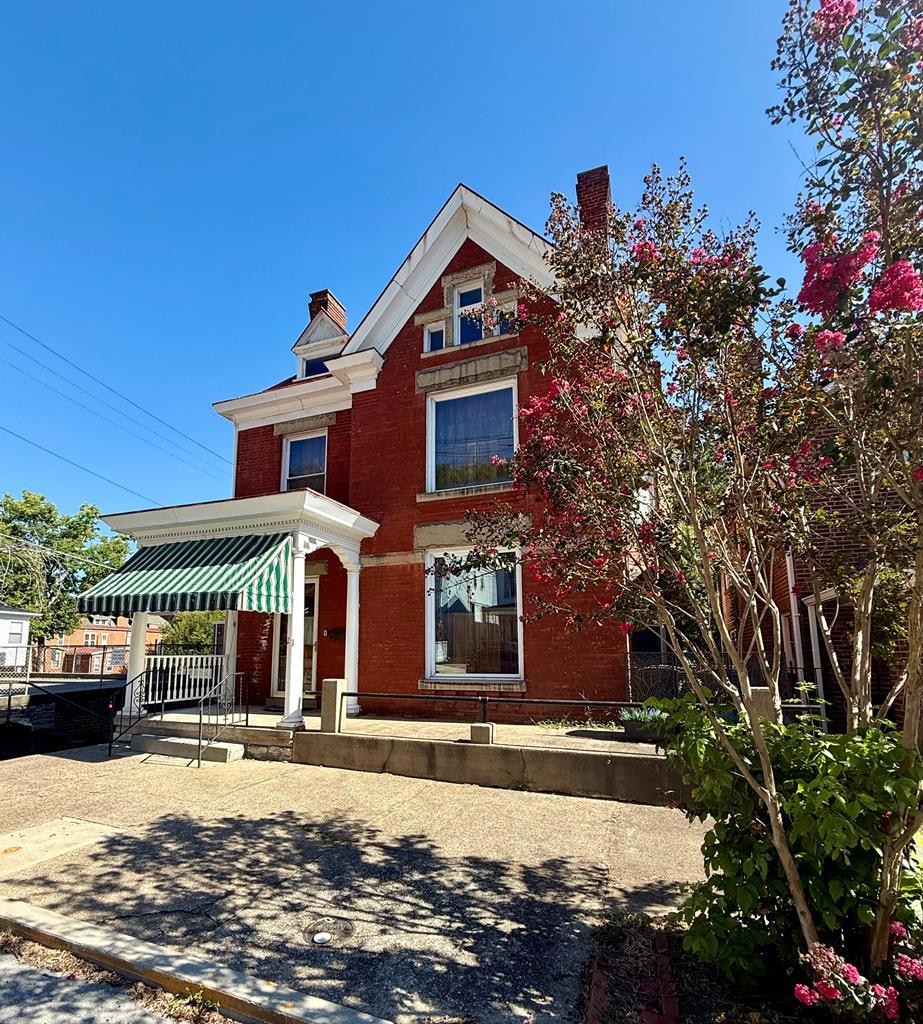


21 E 4th St Maysville, KY 41056
Maysville AreaEstimated payment $2,125/month
Highlights
- Colonial Architecture
- Deck
- Breakfast Area or Nook
- Fireplace in Bedroom
- Wood Flooring
- 2 Car Detached Garage
About This Home
This home is one of a kind in downtown Maysville! It's like walking back into time but with all of th modern conveniences! 5 bedrooms and 3 full baths, a stunning remodled kitchen, an elevator, 2 car garage and a beautiful courtyard backyard. The woodwork in this home has to be seen to be appreciated. Please call Debi Beiland 606-584-1485 for your private tour.
Home Details
Home Type
- Single Family
Lot Details
- Lot Has A Rolling Slope
- Landscaped with Trees
Parking
- 2 Car Detached Garage
Home Design
- Colonial Architecture
- Brick Veneer
- Metal Roof
Interior Spaces
- 3-Story Property
- Decorative Fireplace
- Living Room with Fireplace
- Dining Room
- Finished Basement
- Partial Basement
Kitchen
- Breakfast Area or Nook
- Range
- Dishwasher
Flooring
- Wood
- Tile
Bedrooms and Bathrooms
- 5 Bedrooms
- Fireplace in Bedroom
- 3 Full Bathrooms
Laundry
- Dryer
- Washer
Outdoor Features
- Deck
Schools
- Straub Elementary School
- Mason County Middle School
- Mason County High School
Utilities
- Central Air
- Heating Available
- Electric Water Heater
- Cable TV Available
Community Details
- Downtown Subdivision
Map
Tax History
We collect this data history from publicly available records. To have your information removed, we recommend requesting removal directly through your county’s website.
| Year | Tax Paid | Tax Assessment Tax Assessment Total Assessment is a certain percentage of the fair market value that is determined by local assessors to be the total taxable value of land and additions on the property. | Land | Improvement |
|---|---|---|---|---|
| 2025 | $2,527 | $210,000 | $5,000 | $205,000 |
| 2023 | $2,606 | $210,000 | $5,000 | $205,000 |
| 2022 | $2,585 | $210,000 | $5,000 | $205,000 |
| 2021 | $242 | $60,000 | $5,000 | $55,000 |
| 2020 | $257 | $60,000 | $5,000 | $55,000 |
| 2019 | $258 | $60,000 | $5,000 | $55,000 |
| 2018 | $277 | $60,000 | $5,000 | $55,000 |
| 2017 | $265 | $60,000 | $5,000 | $55,000 |
| 2016 | -- | $60,000 | $5,000 | $55,000 |
| 2015 | -- | $60,000 | $5,000 | $55,000 |
| 2012 | -- | $60,000 | $5,000 | $55,000 |
Property History
We collect this data history from publicly available records. To have your information removed, we recommend requesting removal directly through your county’s website.
| Date | Event | Price | List to Sale | Price per Sq Ft |
|---|---|---|---|---|
| 07/08/2026 07/08/26 | For Sale | $349,000 | 0.0% | -- |
| 06/14/2026 06/14/26 | Off Market | $349,000 | -- | -- |
| 03/11/2026 03/11/26 | Price Changed | $349,000 | 0.0% | -- |
| 03/11/2026 03/11/26 | For Sale | $349,000 | -7.9% | -- |
| 02/25/2026 02/25/26 | Off Market | $379,000 | -- | -- |
| 10/14/2025 10/14/25 | For Sale | $379,000 | -- | -- |
Purchase History
We collect this data history from publicly available records. To have your information removed, we recommend requesting removal directly through your county’s website.
| Date | Type | Sale Price | Title Company |
|---|---|---|---|
| Deed | $55,000 | -- |
Source: Buffalo Trace Multiple Listing Service
MLS Number: 43995
APN: M04-14-028

Ask me questions while you tour the home.