
Seller's Agent in 2021
Sabrina Saltiel
Douglas Elliman Real Estate
(917) 696-6499
19 in this area
136 Total Sales
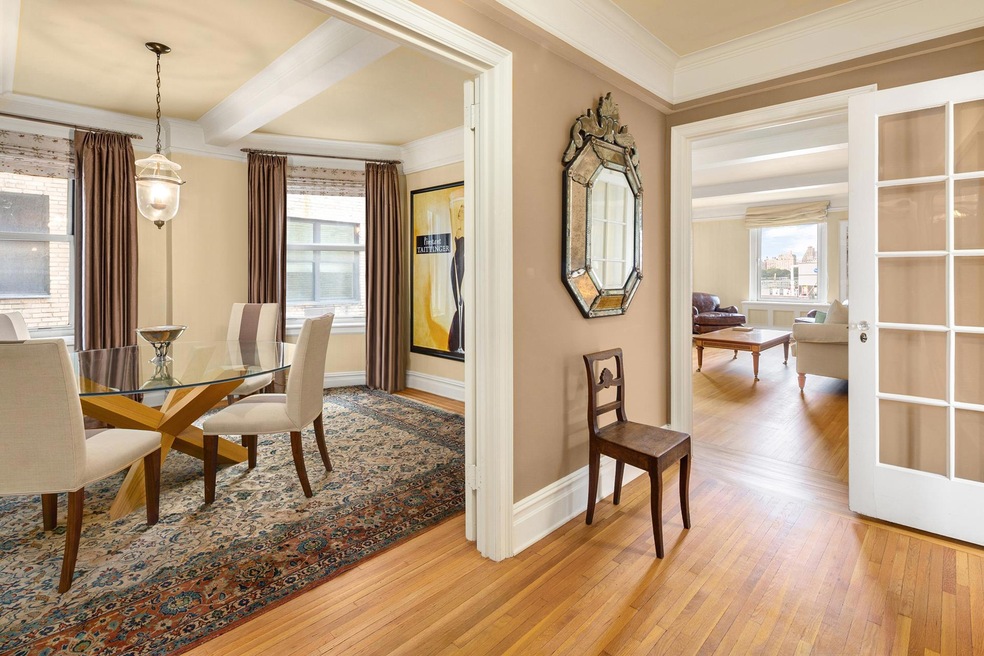
Elegant classic-six with enchanting views of the Jacqueline Kennedy Onassis Reservoir in Central Park from both the living room and master bedroom.
A semi private landing leads to a central entry foyer from which all rooms radiate. The living room faces west towards the Reservoir and features crown moldings and a wood burning fireplace for those chilly evenings. The formal dining room is a spacious and perfect for formal dinners or casual entertaining.
A butler's pantry leads to the galley kitchen and is furnished with top of the line appliances, cherry cabinetry and stone countertops. Beyond is an extra bedroom or office space containing a washer/dryer and half bath.
The master bedroom, with en suite bath, has views of the Reservoir and overlooks the Cooper-Hewitt Museum. The second bedroom is spacious and sun filled. Both baths are pristine and feature marble floors subway tiled walls.
21 East 90th is a full service coop half a block from Central Park in Carnegie Hill.
The building features a full time doorman, live-in super, additional storage, bike room and central laundry. 2% flip tax paid by buyer.
Last Agent to Sell the Property
Douglas Elliman Real Estate License #30SA0955472 Listed on: 09/25/2020
We collect this data history from publicly available records. To have your information removed, we recommend requesting removal directly through your county’s website.
| Date | Event | Price | List to Sale | Price per Sq Ft |
|---|---|---|---|---|
| 04/20/2022 04/20/22 | Off Market | $2,495,000 | -- | -- |
| 03/03/2021 03/03/21 | Sold | $2,495,000 | 0.0% | -- |
| 10/29/2020 10/29/20 | Pending | -- | -- | -- |
| 09/25/2020 09/25/20 | For Sale | $2,495,000 | -- | -- |
Seller's Agent in 2021
Sabrina Saltiel
Douglas Elliman Real Estate
(917) 696-6499
19 in this area
136 Total Sales
Source: Real Estate Board of New York (REBNY)
MLS Number: RLS10671197
Disclaimer: Certain information contained herein is derived from information provided by parties other than Homes.com. All information provided is deemed reliable, but is not guaranteed to be accurate and should be independently verified.
This information is not verified for authenticity or accuracy and is not guaranteed and may not reflect all real estate activity in the market. ©2026 The Real Estate Board of New York, Inc., All rights reserved.
RLS Data display by Homes.com LLC
Ask me questions while you tour the home.