
Amanda Higginbotham
Keller Williams Platinum Realty - Wyomissing
(610) 894-7379
59 Total Sales
1 in Fleetwood
$200,000 Price


Estimated Value: $220,000 - $236,836
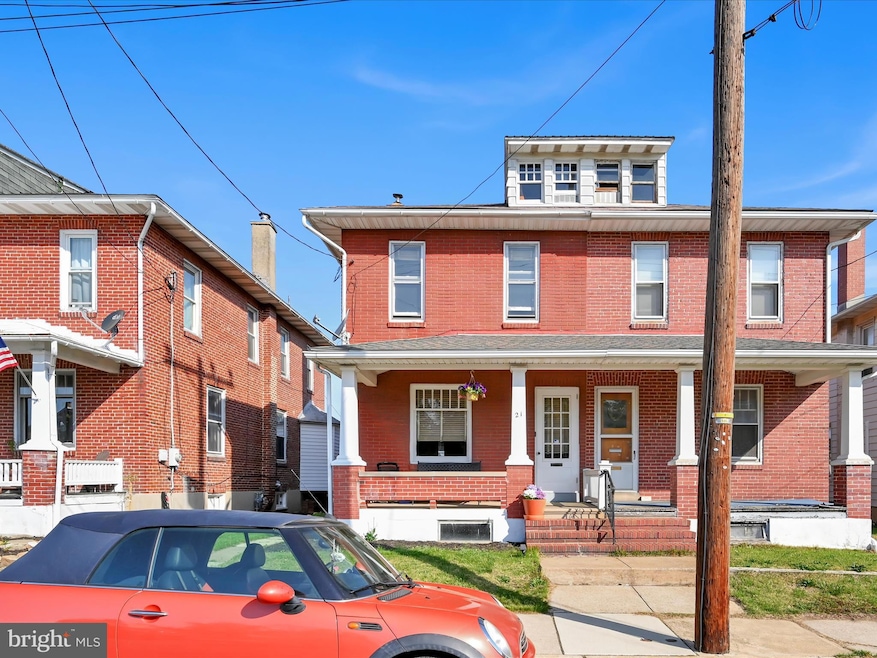
Amazing value best describes this semi-detached home with 3 Bedrooms and 1.5 Baths that is located in the heart of Fleetwood Borough. Among some of the feature of this lovely home is a remodeled kitchen with stainless appliances, granite countertops, stainless sink, refrigerator and a newer heating system. MOVE-IN READY - Update kitchen and flooring, paint and more. Adjoining the kitchen is the dining area with a built-in corner cabinet and an opening view into the kitchen. The generously sized family room offers even the largest of families the opportunity to relax and enjoy a movie or just converse. As you make your way to the upper level, one cannot overlook the homes original stained staircase. On the upper level one is greeted by a rear bedroom and a remodeled full bath. Further along the hallway are the additional 2 bedrooms and a door to access the attic area which is perfect for storage. The all exterior brick is in excellent condition and maintenance free, the covered front and rear porch's have plenty of space for outdoor furniture and a grill to prepare your favorite food. The spacious fenced in rear yard has plenty of elbowroom for kids to play and leads to the car garage. Don't delay, schedule your showing today!
Last Agent to Sell the Property
(610) 372-0212 urestrive212@gmail.com United Real Estate Strive 212 Listed on: 05/03/2025
Last Buyer's Agent
(610) 936-9953 info@cbhearthside.com Coldwell Banker Hearthside - Bethlehem License #RS321544
We collect this data history from publicly available records. To have your information removed, we recommend requesting removal directly through your county’s website.
Amanda Higginbotham
Keller Williams Platinum Realty - Wyomissing
(610) 894-7379
59 Total Sales
1 in Fleetwood
$200,000 Price
Cindy Borelli
Keller Williams Platinum Realty - Wyomissing
(484) 878-4272
55 Total Sales
1 in Fleetwood
$222,000 Price
Anthony Borelli
Century 21 Gold
(484) 755-3767
269 Total Sales
1 in Fleetwood
$290,000 Price
Julie Strickler
Remax Vision
(484) 878-4460
108 Total Sales
1 in Fleetwood
$379,900 Price
Kristina O'Donnell
Realty One Group Restore - Collegeville
(610) 601-6437
65 Total Sales
1 in Fleetwood
$250,000 Price
Kathleen Cavallo
Coldwell Banker Realty
(717) 454-2274
56 Total Sales
1 in Fleetwood
$237,500 Price
We collect this data history from publicly available records. To have your information removed, we recommend requesting removal directly through your county’s website.
| Date | Buyer | Sale Price | Title Company |
|---|---|---|---|
| $227,000 | Ivy Settlement Group Llc | ||
| $177,000 | -- | ||
| $148,600 | Regal Abstract | ||
| $97,500 | Secured Land Transfer Llc |
We collect this data history from publicly available records. To have your information removed, we recommend requesting removal directly through your county’s website.
| Date | Status | Borrower | Loan Amount |
|---|---|---|---|
| Open | $220,190 | ||
| Previous Owner | $157,410 | ||
| Previous Owner | $141,170 |
We collect this data history from publicly available records. To have your information removed, we recommend requesting removal directly through your county’s website.
| Date | Event | Price | List to Sale | Price per Sq Ft | Prior Sale |
|---|---|---|---|---|---|
| 06/20/2025 06/20/25 | Sold | $227,000 | 0.0% | $177 / Sq Ft | |
| 05/07/2025 05/07/25 | Pending | -- | -- | -- | |
| 05/03/2025 05/03/25 | For Sale | $227,000 | +28.2% | $177 / Sq Ft | |
| 11/25/2022 11/25/22 | Sold | $177,000 | +1.2% | $138 / Sq Ft | View Prior Sale |
| 10/24/2022 10/24/22 | Pending | -- | -- | -- | |
| 10/20/2022 10/20/22 | For Sale | $174,900 | +17.7% | $137 / Sq Ft | |
| 07/24/2020 07/24/20 | Sold | $148,600 | +0.1% | $116 / Sq Ft | View Prior Sale |
| 06/23/2020 06/23/20 | Pending | -- | -- | -- | |
| 06/16/2020 06/16/20 | Price Changed | $148,500 | -4.1% | $116 / Sq Ft | |
| 06/08/2020 06/08/20 | For Sale | $154,900 | +58.9% | $121 / Sq Ft | |
| 11/30/2016 11/30/16 | Sold | $97,500 | -11.3% | $76 / Sq Ft | View Prior Sale |
| 10/09/2016 10/09/16 | Pending | -- | -- | -- | |
| 08/16/2016 08/16/16 | For Sale | $109,900 | -- | $86 / Sq Ft |
We collect this data history from publicly available records. To have your information removed, we recommend requesting removal directly through your county’s website.
| Year | Tax Paid | Tax Assessment Tax Assessment Total Assessment is a certain percentage of the fair market value that is determined by local assessors to be the total taxable value of land and additions on the property. | Land | Improvement |
|---|---|---|---|---|
| 2026 | $1,272 | $75,000 | $23,400 | $51,600 |
| 2025 | $1,235 | $75,000 | $23,400 | $51,600 |
| 2024 | $3,743 | $75,000 | $23,400 | $51,600 |
| 2023 | $3,616 | $75,000 | $23,400 | $51,600 |
| 2022 | $3,579 | $75,000 | $23,400 | $51,600 |
| 2021 | $3,579 | $75,000 | $23,400 | $51,600 |
| 2020 | $3,541 | $75,000 | $23,400 | $51,600 |
| 2019 | $3,541 | $75,000 | $23,400 | $51,600 |
| 2018 | $3,485 | $75,000 | $23,400 | $51,600 |
| 2017 | $3,407 | $75,000 | $23,400 | $51,600 |
| 2016 | $983 | $75,000 | $23,400 | $51,600 |
| 2015 | $983 | $75,000 | $23,400 | $51,600 |
| 2014 | $983 | $75,000 | $23,400 | $51,600 |
Seller's Agent in 2025
Clarence 'CJ' Levan
United Real Estate Strive 212
(610) 372-0212
72 Total Sales
Buyer's Agent in 2025
Lee Ann Maciujec
Coldwell Banker Hearthside - Bethlehem
(610) 766-7200
58 Total Sales
Seller's Agent in 2022
Maurizio Peta
GKS Brown Realty Services
(484) 336-3047
43 Total Sales
Seller Co-Listing Agent in 2022
Judy Brown
GKS Brown Realty Services
(484) 220-1000
40 Total Sales
Seller's Agent in 2020
Michele Lenhart
Coldwell Banker Realty
(610) 207-9691
24 Total Sales
S
Buyer's Agent in 2016
Sue Taylor
Coldwell Banker Realty
Source: Bright MLS
MLS Number: PABK2056296
APN: 44-5431-16-73-7952
Disclaimer: Certain information contained herein is derived from information provided by parties other than Homes.com. All information provided is deemed reliable, but is not guaranteed to be accurate and should be independently verified.
The data relating to real estate for sale on this website appears in part through the BRIGHT Internet Data Exchange program, a voluntary cooperative exchange of property listing data between licensed real estate brokerage firms, and is provided by BRIGHT through a licensing agreement.
Listing information is from various brokers who participate in the Bright MLS IDX program and not all listings may be visible on the site.
The property information being provided on or through the website is for the personal, non-commercial use of consumers and such information may not be used for any purpose other than to identify prospective properties consumers may be interested in purchasing.
Some properties which appear for sale on the website may no longer be available because they are for instance, under contract, sold or are no longer being offered for sale.
Property information displayed is deemed reliable but is not guaranteed.
Copyright 2026 Bright MLS, Inc.
Ask me questions while you tour the home.