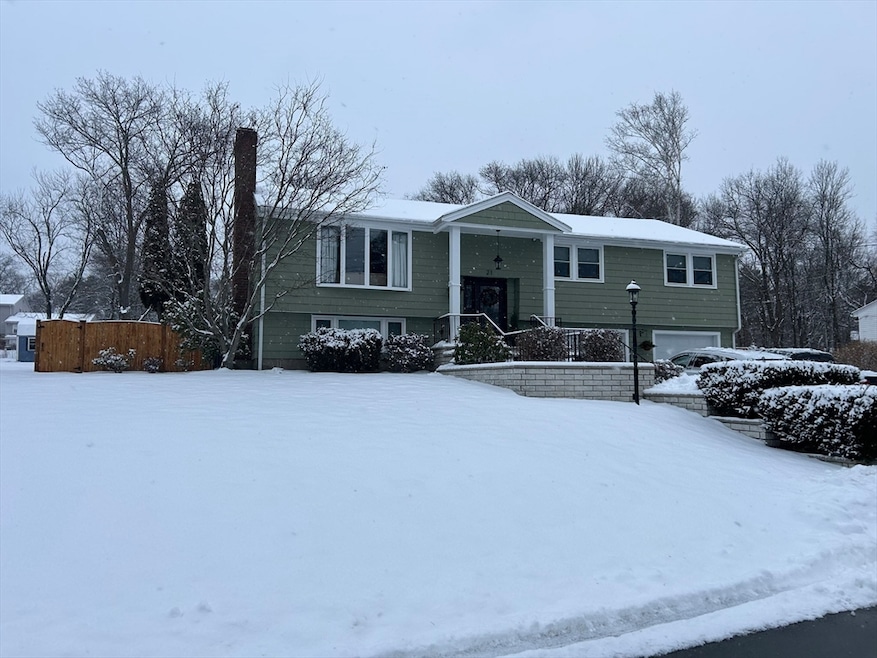
NOT LISTED FOR SALE

Estimated Value: $1,286,395

4 Beds
3 Baths
3,084 Sq Ft
$417/Sq Ft Est. Value

Sale Details

Date Sold: March 13, 2025

Last sale price $1,300,000 $422 Per Sq Ft

Est. 1% decrease in value since last sale

Current estimated payment $8,370 / mo

11 Days on Market

Highlights

  • Medical Services
  • Open Floorplan
  • Deck
  • In Ground Pool
  • Custom Closet System
  • Property is near public transit and schools

About This Home

As of March 2025

Welcome to this beautiful, freshly painted 3,000 plus sq.ft. home located in a quiet and desirable neighborhood. This home is conveniently located with easy access to major highways and in walking distance to public elementary and middle schools. The upper floor consists of three spacious bedrooms and an oversized master bedroom with an en-suite bathroom, walk in closet and direct access to the rear deck. The spacious kitchen offers high end wolf and subzero appliances, granite countertops and a large breakfast island opening to a dining room overlooking the rear yard. The living room features a bay window and a new pellet stove. The lower level consists of a large family room and a separate office with direct access to the rear yard. This home has been updated by the contractor/owner and the craftmanship shows throughout. A large level backyard is perfect for entertaining, and a 2-car garage with laundry area and bonus room finish off this fantastic home.

Last Agent to Sell the Property

Joseph Pavao

The Property Connection Listed on: 01/11/2025

Last Buyer's Agent

Ruchi Misra

Keller Williams Realty Boston Northwest

Keller Williams Realty Boston Northwest
Create a Home Valuation Report for This Property
The Home Valuation Report is an in-depth analysis detailing your home's value as well as a comparison with similar homes in the area

Home Details

Home Type

  • Single Family

Est. Annual Taxes

  • $7,435

Year Built

  • Built in 1968

Lot Details

  • 19,998 Sq Ft Lot
  • Fenced Yard
  • Level Lot
  • Property is zoned RO

Parking

  • 2 Car Attached Garage
  • Tuck Under Parking
  • Parking Storage or Cabinetry
  • Workshop in Garage
  • Garage Door Opener
  • Driveway
  • Open Parking
  • Off-Street Parking

Home Design

  • Split Foyer
  • Frame Construction
  • Blown Fiberglass Insulation
  • Shingle Roof
  • Rubber Roof
  • Concrete Perimeter Foundation

Interior Spaces

  • Open Floorplan
  • Wired For Sound
  • Chair Railings
  • Crown Molding
  • Wainscoting
  • Sheet Rock Walls or Ceilings
  • Cathedral Ceiling
  • Ceiling Fan
  • Skylights
  • Recessed Lighting
  • Decorative Lighting
  • Light Fixtures
  • Insulated Windows
  • Bay Window
  • Picture Window
  • French Doors
  • Sliding Doors
  • Insulated Doors
  • Family Room with Fireplace
  • 2 Fireplaces
  • Living Room with Fireplace
  • Home Office
  • Bonus Room
  • Home Security System

Kitchen

  • Oven
  • Range with Range Hood
  • Microwave
  • Plumbed For Ice Maker
  • ENERGY STAR Qualified Dishwasher
  • Wine Refrigerator
  • Wine Cooler
  • Stainless Steel Appliances
  • Kitchen Island
  • Solid Surface Countertops
  • Disposal
  • Pot Filler

Flooring

  • Wood
  • Brick
  • Wall to Wall Carpet
  • Concrete
  • Ceramic Tile

Bedrooms and Bathrooms

  • 4 Bedrooms
  • Primary Bedroom on Main
  • Custom Closet System
  • Dual Closets
  • Walk-In Closet
  • 3 Full Bathrooms
  • Pedestal Sink
  • Shower
  • Separate Shower

Laundry

  • ENERGY STAR Qualified Dryer
  • Dryer
  • ENERGY STAR Qualified Washer
  • Sink Near Laundry

Finished Basement

  • Walk-Out Basement
  • Basement Fills Entire Space Under The House
  • Interior and Exterior Basement Entry
  • Garage Access
  • Laundry in Basement

Outdoor Features

  • In Ground Pool
  • Balcony
  • Deck
  • Patio
  • Outdoor Storage
  • Rain Gutters

Location

  • Property is near public transit and schools

Schools

  • Memorial Elementary School
  • Marshall Simond Middle School
  • BHS High School

Utilities

  • Central Air
  • 1 Cooling Zone
  • 3 Heating Zones
  • Heating System Uses Oil
  • Pellet Stove burns compressed wood to generate heat
  • Baseboard Heating
  • 200+ Amp Service
  • Water Heater
  • High Speed Internet
  • Cable TV Available

Listing and Financial Details

  • Assessor Parcel Number M:000036 P:000117,394882

Community Details

Overview

  • No Home Owners Association
  • Near Conservation Area

Amenities

  • Medical Services
  • Shops
  • Coin Laundry

Recreation

  • Park
  • Jogging Path
  • Bike Trail

Home Details

Home Type

Single Family

Est. Annual Taxes

$7,435

Year Built

Built in 1968

Lot Details

0.46 Acres

Parking

2

Listing Details

  • Property Type: Residential
  • Property Sub Type: Single Family Residence
  • Architectural Style: Split Entry
  • Year Built: 1968
  • Buyer Agency Type: %
  • Year Built Details: Actual,Renovated Since
  • SUB AGENCY OFFERED: No
  • Year Round: Yes
  • Compensation Based On: Net Sale Price
  • ResoPropertyType: Residential
  • ResoBuildingAreaSource: PublicRecords
  • Special Features: None

Interior Features

  • Flooring: Tile, Carpet, Hardwood, Brick, Flooring - Stone/Ceramic Tile, Concrete
  • Interior Amenities: Closet, High Speed Internet Hookup, Recessed Lighting, Lighting - Overhead, Home Office, Bonus Room, Finish - Sheetrock, Wired for Sound, High Speed Internet
  • Door Features: Insulated Doors, French Doors
  • Fireplace Features: Family Room, Living Room
  • Fireplace YN: Yes
  • Fireplaces: 2
  • Appliances: Water Heater, Oven, Dishwasher, Disposal, Microwave, Range, Refrigerator, Washer, Dryer, Wine Refrigerator, ENERGY STAR Qualified Dryer, ENERGY STAR Qualified Dishwasher, ENERGY STAR Qualified Washer, Range Hood, Plumbed For Ice Maker
  • Total Bedrooms: 4
  • Room Bedroom2 Level: Main,First
  • Room Bedroom2 Features: Closet, Flooring - Hardwood, Cable Hookup, High Speed Internet Hookup, Lighting - Overhead
  • Room Bedroom3 Features: Flooring - Hardwood, Cable Hookup, Chair Rail, High Speed Internet Hookup, Lighting - Overhead, Crown Molding, Closet - Double
  • Room Bedroom3 Level: Main,First
  • Room Bedroom4 Level: Main,First
  • Room Bedroom4 Features: Flooring - Hardwood, Cable Hookup, Chair Rail, Lighting - Overhead, Crown Molding, Closet - Double
  • Full Bathrooms: 3
  • Total Bathrooms: 3
  • Main Level Bathrooms: 1
  • Room Master Bedroom Features: Bathroom - Full, Cathedral Ceiling(s), Ceiling Fan(s), Walk-In Closet(s), Flooring - Wall to Wall Carpet, Window(s) - Picture, Balcony / Deck, Cable Hookup, Deck - Exterior, Exterior Access, High Speed Internet Hookup, Recessed Lighting, Slider, Lighting - Sconce
  • Room Master Bedroom Level: First
  • Bathroom 1 Features: Bathroom - Full, Bathroom - Tiled With Shower Stall, Flooring - Stone/Ceramic Tile, Countertops - Stone/Granite/Solid, Recessed Lighting, Lighting - Sconce, Lighting - Overhead
  • Bathroom 1 Level: Main,First
  • Bathroom 2 Level: First
  • Bathroom 2 Features: Bathroom - Full, Bathroom - Tiled With Shower Stall, Flooring - Stone/Ceramic Tile, Countertops - Stone/Granite/Solid, Recessed Lighting, Wainscoting, Lighting - Overhead, Beadboard, Crown Molding
  • Bathroom 3 Features: Bathroom - Full, Bathroom - With Shower Stall, Flooring - Stone/Ceramic Tile, Enclosed Shower - Fiberglass, Recessed Lighting, Lighting - Sconce, Lighting - Overhead, Pedestal Sink
  • Bathroom 3 Level: Basement
  • Room Dining Room Features: Skylight, Flooring - Wood, Balcony / Deck, Balcony - Exterior, Chair Rail, Exterior Access, High Speed Internet Hookup, Open Floorplan, Recessed Lighting, Slider, Wainscoting, Lighting - Overhead, Beadboard, Decorative Molding
  • Room Dining Room Level: First
  • Room Family Room Level: Basement
  • Room Family Room Features: Closet, Flooring - Stone/Ceramic Tile, French Doors, High Speed Internet Hookup, Recessed Lighting
  • Room Kitchen Level: First
  • Room Kitchen Features: Flooring - Hardwood, Flooring - Stone/Ceramic Tile, Countertops - Stone/Granite/Solid, Kitchen Island, Cabinets - Upgraded, High Speed Internet Hookup, Open Floorplan, Recessed Lighting, Stainless Steel Appliances, Pot Filler Faucet, Wine Chiller, Lighting - Pendant, Crown Molding
  • Laundry Features: Closet/Cabinets - Custom Built, Electric Dryer Hookup, Exterior Access, Washer Hookup, Lighting - Overhead, Sink, In Basement
  • Room Living Room Level: First
  • Room Living Room Features: Wood / Coal / Pellet Stove, Closet/Cabinets - Custom Built, Flooring - Hardwood, Window(s) - Bay/Bow/Box, High Speed Internet Hookup, Open Floorplan, Recessed Lighting, Crown Molding
  • Room Office Level: Basement
  • Room Office Features: Closet, Flooring - Stone/Ceramic Tile, Exterior Access, High Speed Internet Hookup, Recessed Lighting
  • Basement: Full, Finished, Walk-Out Access, Interior Entry, Garage Access
  • Above Grade Finished Sq Ft: 2780
  • Below Grade Sq Ft: 304
  • Living Area: 3084
  • Spa YN: No
  • Window Features: Insulated Windows
  • MAIN LO: B95119
  • MAIN SO: BB3298
  • Insulation: Fiberglass

Exterior Features

  • Exterior Features: Deck, Deck - Wood, Patio, Pool - Inground, Rain Gutters, Storage, Fenced Yard
  • Construction Materials: Frame
  • Fencing: Fenced/Enclosed, Fenced
  • Foundation Details: Concrete Perimeter
  • Home Warranty YN: No
  • Patio And Porch Features: Deck, Deck - Wood, Patio
  • Pool Features: In Ground
  • Pool Private YN: Yes
  • Road Frontage Type: Public
  • Road Surface Type: Paved
  • Roof: Shingle, Rubber
  • Waterfront YN: No
  • Waterview Flag: No

Garage/Parking

  • Garage Spaces: 2
  • Attached Garage YN: Yes
  • Carport Y N: No
  • Covered Parking Spaces: 2
  • Garage YN: Yes
  • Open Parking YN: Yes
  • Parking Features: Attached, Under, Garage Door Opener, Storage, Workshop in Garage, Insulated, Paved Drive, Off Street, Paved
  • Total Parking Spaces: 6

Utilities

  • Sewer: Public Sewer
  • Utilities: for Electric Range, for Electric Oven, for Electric Dryer, Washer Hookup, Icemaker Connection
  • Cooling: Central Air
  • Heating: Baseboard, Oil, Pellet Stove
  • Cooling Y N: Yes
  • Electric: Circuit Breakers, 200+ Amp Service
  • Heating YN: Yes
  • Security Features: Security System
  • Water Source: Public
  • HEAT ZONES: 3
  • COOLING ZONES: 1

Condo/Co-op/Association

  • Association YN: No
  • Community Features: Public Transportation, Shopping, Park, Walk/Jog Trails, Medical Facility, Laundromat, Bike Path, Conservation Area, Highway Access, House of Worship, Private School, Public School
  • Senior Community YN: No

Lot Info

  • Parcel Number: M:000036 P:000117,394882
  • Zoning: RO
  • Farm Land Area Units: Square Feet
  • Lot Features: Level
  • Lot Size Acres: 0.46
  • Lot Size Sq Ft: 19998
  • Lot Size Units: Acres
  • Property Attached YN: No
  • ResoLotSizeUnits: Acres

Tax Info

  • Tax Year: 2024
  • Tax Annual Amount: 7435

Multi Family

  • Basement Included Sq Ft: Yes

MLS Schools

  • High School: Bhs
  • Elementary School: Memorial
  • Middle Or Junior School: Marshall Simond

Home Values in the Area

Source: Public Records

Average Home Value in this Area


Source: Public Records

Agents Specializing in Burlington Town Center, MA

See All Agents

Property History

We collect this data history from publicly available records. To have your information removed, we recommend requesting removal directly through your county’s website.

Date Event Price List to Sale Price per Sq Ft
03/13/2025 03/13/25 Sold $1,300,000 +6.1% $422 / Sq Ft
01/22/2025 01/22/25 Pending -- -- --
01/11/2025 01/11/25 For Sale $1,225,000 -- $397 / Sq Ft
Source: MLS Property Information Network (MLS PIN)

Agents Affiliated with this Home

  • Section Image
  • Section Image
See All Agents

Map

Source: MLS Property Information Network (MLS PIN)

MLS Number: 73325354

MLS Property Information Network (MLS PIN)

APN: BURL-000036-000000-000117

Your Personal Tour Guide

Ask me questions while you tour the home.