
Connor Blake
Real Broker NY LLC
(862) 354-8369
46 Total Sales
1 in Washington Township Morris
$350,000 Price
Estimated Value: $911,635 - $976,000
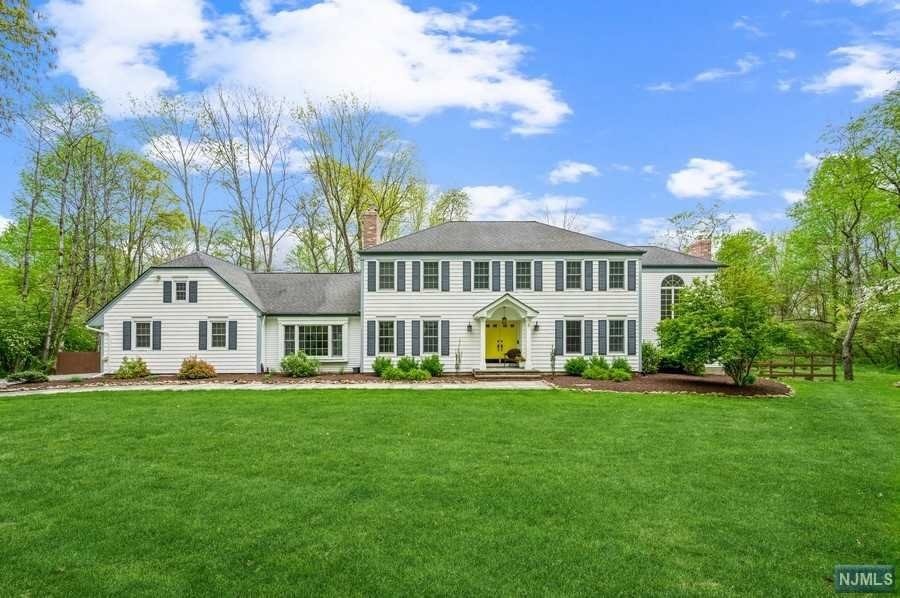
Stunning Colonial home on almost 2 acres of freshly landscaped prop. This home incl a massive deck w/a hot tub overlooking the beautiful backyard, a shaded stone paver patio & walkways. There is also a storage shed & a 20x20 ft outbuilding w/a concrete flr & electric. The interior feat hardwood flr & crown molding, w/the foyer opening to a sun-filled LR. French doors lead to a gorgeous 2-story great rm w/floor-to-ceiling windows, fireplace, built-in bookshelves & an oak spiral staircase to the primary BD. The eat-in kitchen feat granite counters & high-end appl. A stunning sunrm off the kitchen makes a delightful breakfast rm w/vaulted ceiling, skylights & 3 walls of windows. FR boast a raised-hearth brick fireplace, skylights & views of the deck & property. 2nd flr includes the primary BD w/a spacious WIC, a back stairway& private BTH. 3 addtl BDs share a hallway bathroom. The finished LL offers a huge rec-rm, wet bar, an ofc w/built-in shelving,a half BTH & plenty of storage.
Last Agent to Sell the Property
Keller Williams Realty Metropolitan Listed on: 05/17/2022
Last Buyer's Agent
Outside Agent
Outside Office
We collect this data history from publicly available records. To have your information removed, we recommend requesting removal directly through your county’s website.
Connor Blake
Real Broker NY LLC
(862) 354-8369
46 Total Sales
1 in Washington Township Morris
$350,000 Price
Joseph Tersigni
WEICHERT REALTORS
(908) 503-3620
50 Total Sales
2 in Washington Township Morris
$460K - $489K Price Range
Timothy Nees
WEICHERT REALTORS
(862) 352-3342
61 Total Sales
1 in Washington Township Morris
$652,500 Price
Michele Klug
KELLER WILLIAMS TOWNE SQUARE
(908) 883-3374
654 Total Sales
1 in Washington Township Morris
$840,000 Price
Lorraine First
KL SOTHEBY'S INT'L. REALTY
(857) 305-4661
63 Total Sales
1 in Washington Township Morris
$850,000 Price
Thomas Boniakowski
ERA BONIAKOWSKI REAL ESTATE
(862) 341-4441
140 Total Sales
1 in Washington Township Morris
$830,000 Price
We collect this data history from publicly available records. To have your information removed, we recommend requesting removal directly through your county’s website.
| Date | Buyer | Sale Price | Title Company |
|---|---|---|---|
| $750,000 | Ackerman Alan R | ||
| Hayes Eric | $557,000 | Old Republic Natl Ttl Ins Co | |
| Walker Matthew T | $475,000 | None Available | |
| Frame James W | -- | -- |
We collect this data history from publicly available records. To have your information removed, we recommend requesting removal directly through your county’s website.
| Date | Status | Borrower | Loan Amount |
|---|---|---|---|
| Open | $450,000 | ||
| Previous Owner | Hayes Eric | $518,821 | |
| Previous Owner | Walker Matthew T | $380,000 |
We collect this data history from publicly available records. To have your information removed, we recommend requesting removal directly through your county’s website.
| Date | Event | Price | List to Sale | Price per Sq Ft | Prior Sale |
|---|---|---|---|---|---|
| 07/07/2022 07/07/22 | Sold | $750,000 | +7.1% | $234 / Sq Ft | |
| 05/27/2022 05/27/22 | Pending | -- | -- | -- | |
| 05/17/2022 05/17/22 | For Sale | $700,000 | +25.7% | $219 / Sq Ft | |
| 05/19/2020 05/19/20 | Sold | $557,000 | -2.6% | $174 / Sq Ft | View Prior Sale |
| 04/14/2020 04/14/20 | Pending | -- | -- | -- | |
| 02/26/2020 02/26/20 | For Sale | $572,000 | -- | $179 / Sq Ft |
We collect this data history from publicly available records. To have your information removed, we recommend requesting removal directly through your county’s website.
| Year | Tax Paid | Tax Assessment Tax Assessment Total Assessment is a certain percentage of the fair market value that is determined by local assessors to be the total taxable value of land and additions on the property. | Land | Improvement |
|---|---|---|---|---|
| 2026 | $16,333 | $563,000 | $202,900 | $360,100 |
| 2025 | $16,333 | $563,000 | $202,900 | $360,100 |
| 2024 | $15,967 | $563,000 | $202,900 | $360,100 |
| 2023 | $15,967 | $563,000 | $202,900 | $360,100 |
| 2022 | $15,105 | $563,000 | $202,900 | $360,100 |
| 2021 | $15,105 | $563,000 | $202,900 | $360,100 |
| 2020 | $14,858 | $563,000 | $202,900 | $360,100 |
| 2019 | $14,209 | $544,000 | $202,900 | $341,100 |
| 2018 | $13,894 | $544,000 | $202,900 | $341,100 |
| 2017 | $13,595 | $544,000 | $202,900 | $341,100 |
| 2016 | $13,079 | $539,800 | $202,900 | $336,900 |
| 2015 | $12,815 | $539,800 | $202,900 | $336,900 |
| 2014 | $12,701 | $539,800 | $202,900 | $336,900 |
Seller's Agent in 2022
Gordon Crawford
Keller Williams Realty Metropolitan
(973) 615-1567
2 in this area
215 Total Sales
OA
Buyer's Agent in 2022
Outside Agent
Outside Office
IF
Seller's Agent in 2020
ISABELLE FAMULARO
KL SOTHEBY'S INT'L. REALTY
Buyer's Agent in 2020
Keith Kirkwood
Rand Realty
(407) 488-0312
1 in this area
122 Total Sales
Source: New Jersey MLS
MLS Number: 22017714
APN: 38-00015-0000-00061
Disclaimer: Certain information contained herein is derived from information provided by parties other than Homes.com. All information provided is deemed reliable, but is not guaranteed to be accurate and should be independently verified.
The data relating to the real estate for sale on this web site comes in part from the Internet Data Exchange Program of the NJMLS. Real estate listings held by brokerage firms other than Ten-X are marked with the Internet Data Exchange logo and information about them includes the name of the listing brokers. Some properties listed with the participating brokers do not appear on this website at the request of the seller. Listings of brokers that do not participate in Internet Data Exchange do not appear on this website.
All information deemed reliable but not guaranteed. Source: New Jersey Multiple Listing, Inc.
© 2026 New Jersey Multiple Listing Service Inc. All rights reserved.
Ask me questions while you tour the home.