
Laura Cote
Coldwell Banker Realty Portsmouth NH
(207) 690-6696
78 Total Sales
11 in Dover
$252K - $800K Price Range
Estimated Value: $364,604
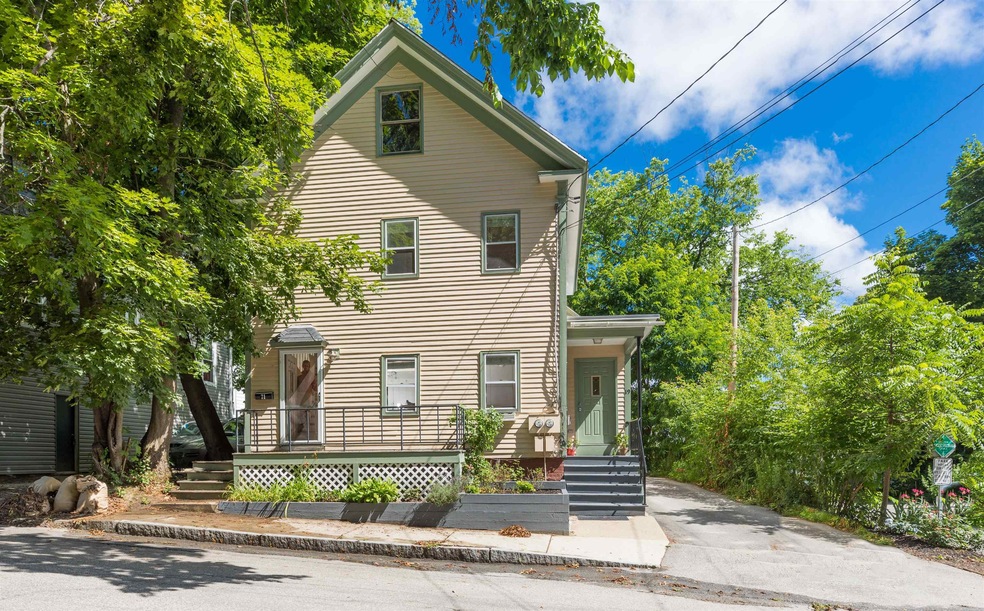
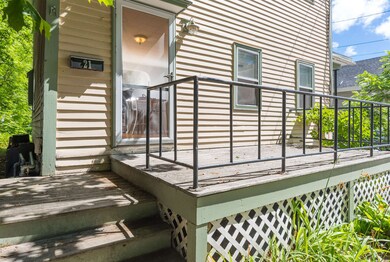
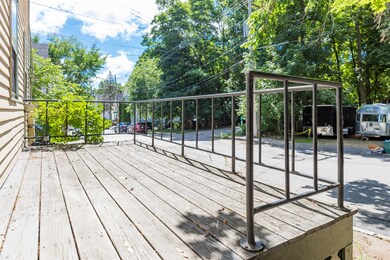
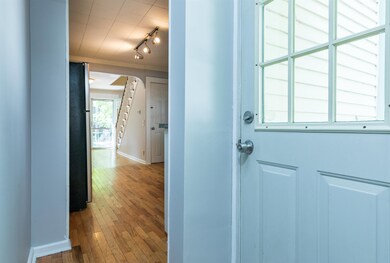
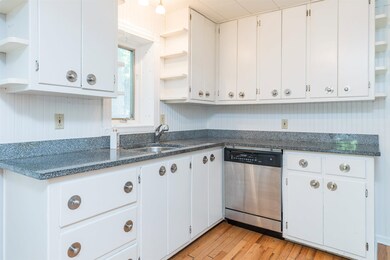
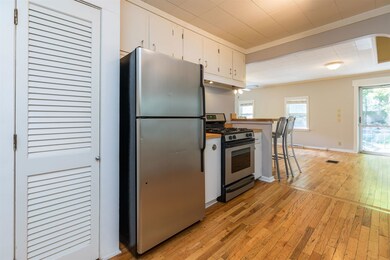

Bright and sunny throughout, this lovely half house features wide wood floors, a generous primary bedroom with oversized closet and 2 off street parking spaces. The kitchen features granite countertops, plenty of cabinets, a pantry closet and a peninsula with room for 4 stools. There is unfinished attic space already wired waiting to be utilized to make a wonderful addition to the living area of this opportunity. Located near the Dover Community Trail, enjoy living walking distance to downtown Dover with easy access to Route 16, only 15 minutes to downtown Portsmouth and the best the Seacoast has to offer! Listing agent is Seller. Showings start Sunday 4/2 10:30am-12pm - please contact Listing agent to schedule your appointment.
Last Agent to Sell the Property
The Aland Realty Group License #069667 Listed on: 03/30/2023
Laura Cote
Coldwell Banker Realty Portsmouth NH
(207) 690-6696
78 Total Sales
11 in Dover
$252K - $800K Price Range
Louise Brochu
Cameron Prestige, LLC
(603) 932-5497
80 Total Sales
2 in Dover
$375K - $380K Price Range
Karen Lumnah
The Merrill Bartlett Group
(351) 529-8991
86 Total Sales
1 in Dover
$255,000 Price
Monik Graham
RE/MAX Realty One
(833) 484-6092
72 Total Sales
1 in Dover
$330,000 Price
Kelley Day
Coldwell Banker Realty Portsmouth NH
(888) 417-7976
75 Total Sales
2 in Dover
$315K - $450K Price Range
Tanya Cattabriga
Keller Williams Coastal and Lakes & Mountains Realty
(207) 569-9899
80 Total Sales
2 in Dover
$200K - $659K Price Range
We collect this data history from publicly available records. To have your information removed, we recommend requesting removal directly through your county’s website.
| Date | Event | Price | List to Sale | Price per Sq Ft | Prior Sale |
|---|---|---|---|---|---|
| 06/02/2023 06/02/23 | Sold | $302,500 | +10.0% | $214 / Sq Ft | |
| 04/03/2023 04/03/23 | Pending | -- | -- | -- | |
| 03/30/2023 03/30/23 | For Sale | $275,000 | 0.0% | $194 / Sq Ft | |
| 08/08/2022 08/08/22 | Rented | $1,900 | 0.0% | -- | |
| 08/01/2022 08/01/22 | For Rent | $1,900 | 0.0% | -- | |
| 07/26/2022 07/26/22 | Off Market | $1,900 | -- | -- | |
| 07/25/2022 07/25/22 | For Rent | $1,900 | +8.6% | -- | |
| 08/01/2020 08/01/20 | Rented | $1,750 | 0.0% | -- | |
| 07/18/2020 07/18/20 | Under Contract | -- | -- | -- | |
| 07/15/2020 07/15/20 | For Rent | $1,750 | 0.0% | -- | |
| 06/19/2020 06/19/20 | Sold | $213,000 | -2.7% | $175 / Sq Ft | View Prior Sale |
| 05/14/2020 05/14/20 | Pending | -- | -- | -- | |
| 04/13/2020 04/13/20 | For Sale | $219,000 | -- | $180 / Sq Ft |
We collect this data history from publicly available records. To have your information removed, we recommend requesting removal directly through your county’s website.
| Year | Tax Paid | Tax Assessment Tax Assessment Total Assessment is a certain percentage of the fair market value that is determined by local assessors to be the total taxable value of land and additions on the property. | Land | Improvement |
|---|---|---|---|---|
| 2025 | $6,172 | $313,600 | $88,000 | $225,600 |
| 2024 | $5,698 | $313,600 | $88,000 | $225,600 |
| 2023 | $5,163 | $276,100 | $78,000 | $198,100 |
| 2022 | $5,567 | $280,600 | $91,000 | $189,600 |
| 2021 | $4,980 | $229,500 | $65,000 | $164,500 |
| 2020 | $5,318 | $214,000 | $79,000 | $135,000 |
| 2019 | $5,252 | $208,500 | $90,000 | $118,500 |
| 2018 | $4,989 | $200,200 | $85,000 | $115,200 |
| 2017 | $4,884 | $188,800 | $77,000 | $111,800 |
| 2016 | $4,664 | $177,400 | $71,000 | $106,400 |
| 2015 | $4,548 | $170,900 | $67,000 | $103,900 |
| 2014 | $4,445 | $170,900 | $67,000 | $103,900 |
| 2011 | $4,090 | $162,800 | $67,000 | $95,800 |
Seller's Agent in 2023
Krissy Couch
The Aland Realty Group
(617) 895-9135
45 Total Sales
Buyer's Agent in 2023
Brent McIntire
Red Post Realty
(603) 502-5547
42 Total Sales
Seller's Agent in 2020
Paula Igoe
Arthur Thomas Properties
(603) 978-4909
91 Total Sales
Seller Co-Listing Agent in 2020
Thomas Toye
Arthur Thomas Properties
(603) 413-6175
39 Total Sales
Source: PrimeMLS
MLS Number: 4947064
APN: DOVR-010061-000000-000001
Disclaimer: Certain information contained herein is derived from information provided by parties other than Homes.com. All information provided is deemed reliable, but is not guaranteed to be accurate and should be independently verified.
Copyright 2026 PrimeMLS, Inc. All rights reserved. This information is deemed reliable, but not guaranteed. The data relating to real estate displayed on this display comes in part from the IDX Program of PrimeMLS. The information being provided is for consumers’ personal, non-commercial use and may not be used for any purpose other than to identify prospective properties consumers may be interested in purchasing.
Ask me questions while you tour the home.