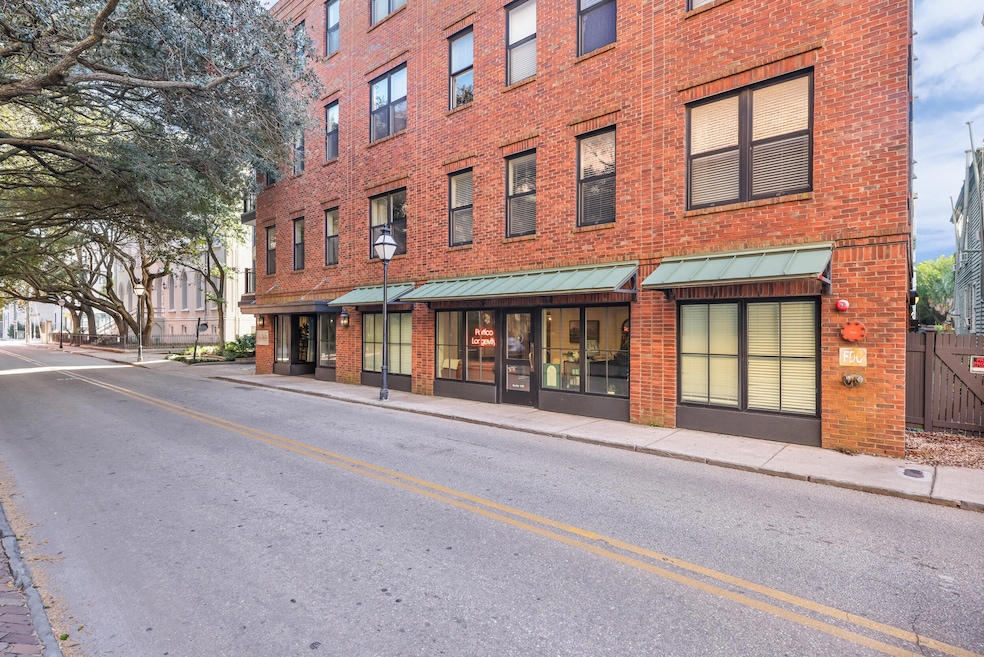
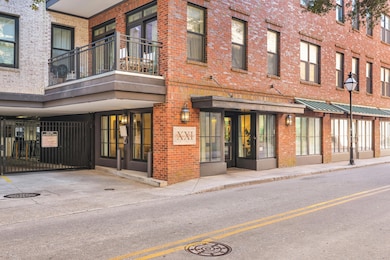


XXI George Street 21 George St Unit 111 Charleston, SC 29401
Charleston City Market NeighborhoodEstimated payment $7,861/month
Highlights
- Fitness Center
- Separate Formal Living Room
- Balcony
- Gated Community
- High Ceiling
- 3-minute walk to Mary Ramsay Secret Courtyard
About This Home
Rare find in the very heart of historic Charleston. Incomparable location, EXTRA LARGE PRIVATE TERRACE, and private gated in-building parking, this condominium is everything that makes Charleston the leading year round destination. The kitchen granite countertop is extended for barstool seating, and all appliances are stainless steel. The unit has hardwood floors throughout. Each bedroom is on opposite sides of the family room, offering more privacy. The master bedroom has an ensuite bathroom with tile floor, soaking tub, separate tiled shower, double vanity sink and spacious walk-in closet. The second bedroom offers a walk-in closet and a full bathroom right outside the door with tile flooring and tiled tub. Head up to the newly-renovated rooftop patio offering panaramic view
Property Details
Home Type
- Condominium
Year Built
- Built in 2007
Lot Details
- Elevated Lot
- Aluminum or Metal Fence
Home Design
- Brick Exterior Construction
- Raised Foundation
Interior Spaces
- 1,224 Sq Ft Home
- 1-Story Property
- Smooth Ceilings
- High Ceiling
- Window Treatments
- Entrance Foyer
- Separate Formal Living Room
Kitchen
- Eat-In Kitchen
- Electric Oven
- Self-Cleaning Oven
- Electric Cooktop
- Microwave
- Dishwasher
- Disposal
Bedrooms and Bathrooms
- 2 Bedrooms
- Walk-In Closet
- 2 Full Bathrooms
- Soaking Tub
- Garden Bath
Laundry
- Laundry Room
- Dryer
- Washer
Home Security
Parking
- Garage
- Garage Door Opener
Outdoor Features
- Patio
Schools
- Memminger Elementary School
- Simmons Pinckney Middle School
- Burke High School
Utilities
- Central Air
- Heat Pump System
Community Details
Recreation
Security
- Security Service
- Gated Community
- Fire Sprinkler System
Additional Features
- George And Society Subdivision
- Elevator
Map
About XXI George Street
Home Values in the Area
Average Home Value in this Area
Tax History
We collect this data history from publicly available records. To have your information removed, we recommend requesting removal directly through your county’s website.
| Year | Tax Paid | Tax Assessment Tax Assessment Total Assessment is a certain percentage of the fair market value that is determined by local assessors to be the total taxable value of land and additions on the property. | Land | Improvement |
|---|---|---|---|---|
| 2024 | $9,656 | $30,420 | $0 | $0 |
| 2023 | $8,777 | $30,420 | $0 | $0 |
| 2022 | $8,132 | $30,420 | $0 | $0 |
| 2021 | $8,032 | $30,420 | $0 | $0 |
| 2020 | $7,973 | $30,420 | $0 | $0 |
| 2019 | $7,283 | $26,450 | $0 | $0 |
| 2017 | $6,957 | $26,450 | $0 | $0 |
| 2016 | $6,730 | $26,450 | $0 | $0 |
| 2015 | $7,449 | $30,740 | $0 | $0 |
| 2014 | $7,228 | $0 | $0 | $0 |
| 2011 | -- | $0 | $0 | $0 |
Property History
We collect this data history from publicly available records. To have your information removed, we recommend requesting removal directly through your county’s website.
| Date | Event | Price | List to Sale | Price per Sq Ft |
|---|---|---|---|---|
| 08/26/2026 08/26/26 | Pending | -- | -- | -- |
| 05/01/2026 05/01/26 | Price Changed | $1,285,000 | 0.0% | $1,050 / Sq Ft |
| 05/01/2026 05/01/26 | For Sale | $1,285,000 | -5.3% | $1,050 / Sq Ft |
| 05/01/2026 05/01/26 | Off Market | $1,357,000 | -- | -- |
| 03/13/2026 03/13/26 | Price Changed | $1,357,000 | -0.7% | $1,109 / Sq Ft |
| 01/12/2026 01/12/26 | Price Changed | $1,367,000 | -8.6% | $1,117 / Sq Ft |
| 11/20/2025 11/20/25 | Price Changed | $1,495,000 | -4.9% | $1,221 / Sq Ft |
| 10/06/2025 10/06/25 | For Sale | $1,572,000 | -- | $1,284 / Sq Ft |
Purchase History
We collect this data history from publicly available records. To have your information removed, we recommend requesting removal directly through your county’s website.
| Date | Type | Sale Price | Title Company |
|---|---|---|---|
| Deed | $595,000 | None Available |
Source: CHS Regional MLS
MLS Number: 25027103

APN: 457-04-04-212
Disclaimer: Certain information contained herein is derived from information provided by parties other than Homes.com. All information provided is deemed reliable, but is not guaranteed to be accurate and should be independently verified.
The information is being provided by Charleston Trident MLS. Information deemed reliable but not guaranteed. Information is provided for consumers' personal, non-commercial use, and may not be used for any purpose other than the identification of potential properties for purchase. © 2026 Charleston Trident MLS. All Rights Reserved
- 21 George St Unit 105
- 348 King St Unit I
- 284 Meeting St Unit 201
- 284 Meeting St Unit 303
- 284 Meeting St Unit 202
- 284 Meeting St Unit 301
- 284 Meeting St Unit 302
- 284 Meeting St Unit 203
- 280 Meeting St Unit 300
- 280 Meeting St Unit 200
- 280 Meeting St Unit Th 140
- 54 Wentworth St Unit 9
- 59 Society St
- 44 Wentworth St
- 58 Laurens St
- 55 Laurens St Unit A
- 55 Laurens St Unit 55-H
- 29 Henrietta St
- 4 Beaufain St Unit 303
- 35 Society St Unit E
Ask me questions while you tour the home.