S
Seller's Agent in 2016
Sarah Longnecker
J. Barrett & Company
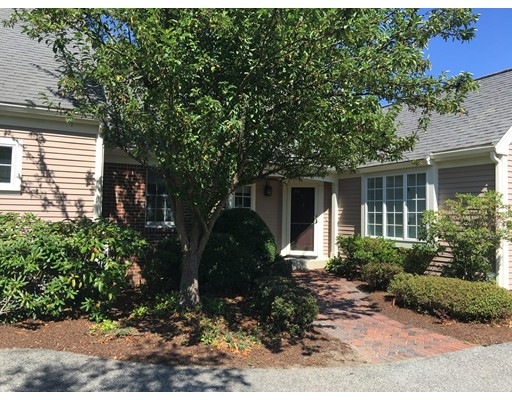
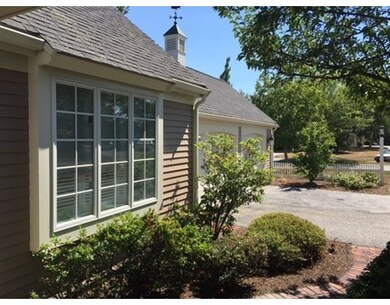
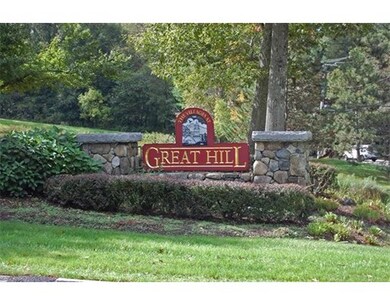
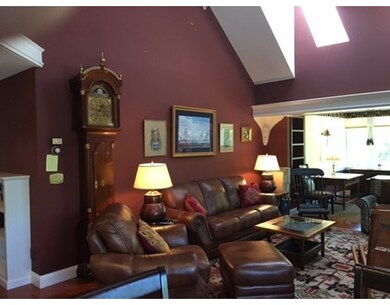
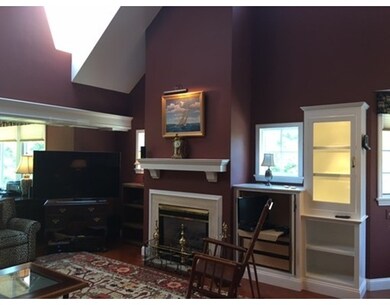
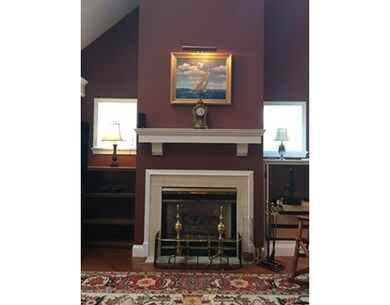
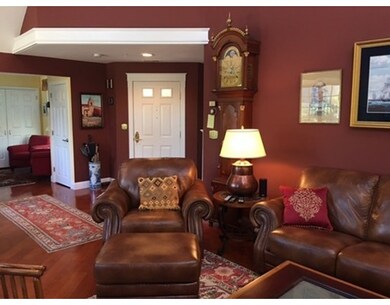
Exceptional townhouse at the Villages at Great Hill. The open floorplan features cathedral ceilings, cherry floors,gas fireplace in living room, and study with radiant heat. The state of the art kitchen features high end appliances and beautiful cabinets. The main level includes two bedrooms and 2 full baths with marble floors. Attached heated 2 car garage. 2nd level includes a large bedroom and easy access storage area. This unit is in pristine condition with exceptional built-in cabinetry throughout.
Last Agent to Sell the Property
Sarah Longnecker
J. Barrett & Company License #454000340 Listed on: 08/04/2016
We collect this data history from publicly available records. To have your information removed, we recommend requesting removal directly through your county’s website.
| Date | Event | Price | List to Sale | Price per Sq Ft |
|---|---|---|---|---|
| 10/31/2016 10/31/16 | Sold | $530,000 | -0.7% | $260 / Sq Ft |
| 09/30/2016 09/30/16 | Pending | -- | -- | -- |
| 09/20/2016 09/20/16 | Price Changed | $534,000 | -2.7% | $262 / Sq Ft |
| 08/04/2016 08/04/16 | For Sale | $549,000 | -- | $270 / Sq Ft |
S
Seller's Agent in 2016
Sarah Longnecker
J. Barrett & Company

Buyer's Agent in 2016
Paul Rallo
Keller Williams Realty Evolution
(978) 766-8183
55 Total Sales
Source: MLS Property Information Network (MLS PIN)
MLS Number: 72048986
Disclaimer: Certain information contained herein is derived from information provided by parties other than Homes.com. All information provided is deemed reliable, but is not guaranteed to be accurate and should be independently verified.
The property listing data and information, or the Images, set forth herein were provided to MLS Property Information Network, Inc. from third party sources, including sellers, lessors and public records, and were compiled by MLS Property Information Network, Inc. The property listing data and information, and the Images, are for the personal, non-commercial use of consumers having a good faith interest in purchasing or leasing listed properties of the type displayed to them and may not be used for any purpose other than to identify prospective properties which such consumers may have a good faith interest in purchasing or leasing. MLS Property Information Network, Inc. and its subscribers disclaim any and all representations and warranties as to the accuracy of the property listing data and information, or as to the accuracy of any of the Images, set forth herein.
Ask me questions while you tour the home.