
Wendy Eichman
Raynard & Peirce Realty,LLC
(860) 499-4974
102 Total Sales
5 in Salisbury
$51K - $1M Price Range
Estimated Value: $2,408,000 - $3,678,000
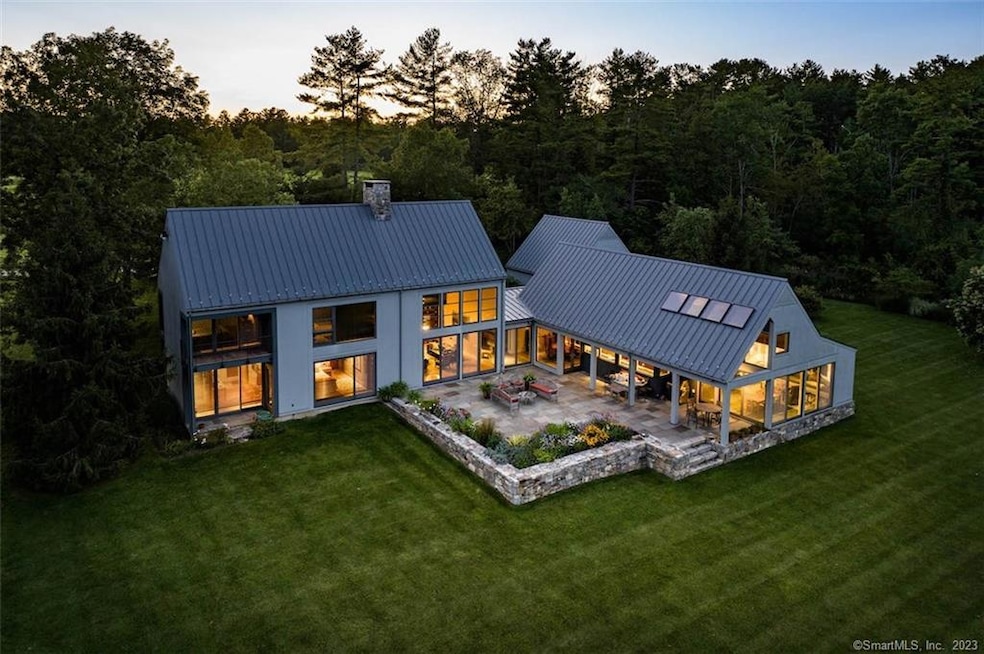
Contemporary Farmhouse Masterpiece - Prepare to be amazed when you step foot on this exquisite 32-acre countryside retreat. A long, winding driveway beckons you toward a contemporary farmhouse masterpiece. Inside, breathe deep and take in the magnificent great room – soaring ceilings, walls of windows, and a 20-foot stone fireplace anchor this light-filled space overflowing with modern charm. The chef’s kitchen is a culinary enthusiast’s dream come true, flowing seamlessly into the sun-filled garden room and sprawling blue stone terrace. The first-floor primary suite offers complete privacy and tranquility, with a luxe bath, double walk-in closets, and a cozy terrace overlooking the gardens and glistening pond. Two more equally stunning bedrooms with ensuites are upstairs, along with a one-of-a-kind custom balcony overlooking the great room. With a separate one-bedroom guest house, this property provides ample space for both peaceful relaxation and gracious entertaining. Situated down a private drive and surrounded by protected conservation land, you’re immersed in nature yet just minutes from the charming villages of Salisbury, CT, Millerton, NY, and Great Barrington, MA. Ideally situated near the many private & public schools, Catamount Ski Area and Aerial Park, and 20 minutes from the Wassaic Train Station. Make this modern farmhouse sanctuary your own personal retreat.
Last Agent to Sell the Property
Elyse Harney Real Estate License #RES.0795187 Listed on: 10/19/2023
Wendy Eichman
Raynard & Peirce Realty,LLC
(860) 499-4974
102 Total Sales
5 in Salisbury
$51K - $1M Price Range
Annie Q Simard
LPT Realty
(860) 792-4636
74 Total Sales
1 in Salisbury
$290,000 Price
DeWayne A. Powell
William Pitt Sothebys Intn'l
(973) 604-2069
27 Total Sales
5 in Salisbury
$325K - $450K Price Range
Doreen Gagnon
Coldwell Banker Realty
(959) 251-1947
81 Total Sales
1 in Salisbury
$925,000 Price
Michael Marsden
Compass Connecticut, LLC
(959) 500-5164
83 Total Sales
2 in Salisbury
$60K - $80K Price Range
Holly Leibrock
Elyse Harney Real Estate
(860) 397-6685
175 Total Sales
52 in Salisbury
$105K - $4.1M Price Range
We collect this data history from publicly available records. To have your information removed, we recommend requesting removal directly through your county’s website.
| Date | Event | Price | List to Sale | Price per Sq Ft |
|---|---|---|---|---|
| 12/06/2024 12/06/24 | Sold | $3,300,000 | -5.6% | $780 / Sq Ft |
| 09/09/2024 09/09/24 | Pending | -- | -- | -- |
| 08/05/2024 08/05/24 | Price Changed | $3,495,000 | 0.0% | $826 / Sq Ft |
| 08/05/2024 08/05/24 | For Sale | $3,495,000 | +5.9% | $826 / Sq Ft |
| 05/23/2024 05/23/24 | Off Market | $3,300,000 | -- | -- |
| 01/08/2024 01/08/24 | Price Changed | $3,648,000 | -5.1% | $863 / Sq Ft |
| 10/19/2023 10/19/23 | For Sale | $3,845,000 | -- | $909 / Sq Ft |
We collect this data history from publicly available records. To have your information removed, we recommend requesting removal directly through your county’s website.
| Year | Tax Paid | Tax Assessment Tax Assessment Total Assessment is a certain percentage of the fair market value that is determined by local assessors to be the total taxable value of land and additions on the property. | Land | Improvement |
|---|---|---|---|---|
| 2026 | $30,761 | $2,597,836 | $1,557,853 | $1,039,983 |
| 2025 | $30,761 | $2,546,899 | $1,527,307 | $1,019,592 |
| 2024 | $30,428 | $2,496,960 | $1,497,360 | $999,600 |
| 2023 | $1,893 | $118,234 | $60,534 | $57,700 |
| 2022 | $1,825 | $115,917 | $59,348 | $56,569 |
| 2021 | $1,774 | $113,645 | $58,185 | $55,460 |
| 2020 | $1,781 | $112,861 | $57,589 | $55,272 |
| 2019 | $1,728 | $110,656 | $56,460 | $54,196 |
| 2018 | $1,622 | $108,494 | $55,353 | $53,141 |
| 2016 | $1,504 | $103,917 | $53,204 | $50,713 |
| 2015 | $1,485 | $102,357 | $52,405 | $49,952 |
| 2014 | $1,504 | $100,353 | $51,379 | $48,974 |
Seller's Agent in 2024
Thomas Callahan
Elyse Harney Real Estate
(860) 671-9901
41 Total Sales
Seller Co-Listing Agent in 2024
Elyse Morris
Elyse Harney Real Estate
(860) 318-5126
247 Total Sales
DK
Buyer's Agent in 2024
Dan Kessler
Compass Connecticut, LLC
(917) 455-5191
37 Total Sales
Source: SmartMLS
MLS Number: 170605500
APN: SALI-000003-000014-000006
Disclaimer: Certain information contained herein is derived from information provided by parties other than Homes.com. All information provided is deemed reliable, but is not guaranteed to be accurate and should be independently verified.
IDX information is provided exclusively for personal, non-commercial use, and may not be used for any purpose other than to identify prospective properties consumers may be interested in purchasing. Information is deemed reliable but not guaranteed.
Ask me questions while you tour the home.