
Jacqueline Vasquez
Keller Williams Village Sq Rlt
(855) 694-3653
52 Total Sales
1 in Airmont
$549,000 Price
Estimated Value: $899,000 - $922,027
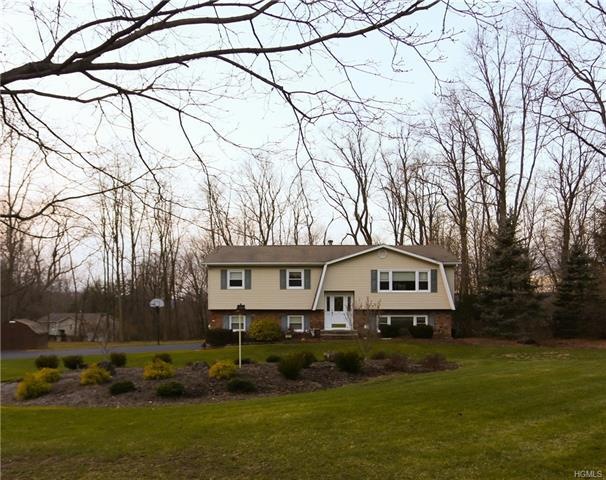
Just back up the truck & move right in, there's absolutely nothing to do in your new awesome 4BR,2.5BA home that sits majestically on a lusciously landscaped level, almost-acre property on a quiet tree-lined cul-de-sac in a warm family friendly neighborhood. Your new home features a beautifully updated gourmet kitchen, granite countertops & maple cabinets. Relax & unwind on your oversized, 2-tiered, sundrenched deck. Pristine exposed hardwood floors throughout main level while other half-protected with wall to wall carpet. Your lower level features spacious fourth bedroom. Enjoy a romantic evening for family fun night in front of a crackling fire coming from your custom full wall brick fireplace. 4 zone heat allows you to work in your 2-car heated garage even on the coldest days. Updated insulated vinyl siding, windows & roof makes your new home maintenance free & keeps utility bills low. Plenty of closets, storage, attic & oversized storage shed. Call now before it's gone!
Last Agent to Sell the Property
Keller Williams Valley Realty Brokerage Phone: 845-639-0300 License #30GN0979039 Listed on: 12/07/2016
Co-Listed By
Keller Williams Valley Realty Brokerage Phone: 845-639-0300 License #40VA1046783
We collect this data history from publicly available records. To have your information removed, we recommend requesting removal directly through your county’s website.
Jacqueline Vasquez
Keller Williams Village Sq Rlt
(855) 694-3653
52 Total Sales
1 in Airmont
$549,000 Price
Natalia Gerbino
Howard Hanna Rand Realty
(888) 861-7137
89 Total Sales
2 in Airmont
$457K - $700K Price Range
Matthew O'Hare
Coldwell Banker, Hillsdale
(551) 224-0467
86 Total Sales
1 in Airmont
$918,000 Price
Sinai Halberstam
eRealty Advisors, Inc
(347) 817-1928
12 Total Sales
6 in Airmont
$700K - $1.3M Price Range
Beth Siciliano
Weichert Realtors, Monroe
(845) 682-5364
113 Total Sales
1 in Airmont
$770,000 Price
Kathleen Kennedy
Imagine Properties NY
(845) 448-8966
86 Total Sales
1 in Airmont
$799,000 Price
We collect this data history from publicly available records. To have your information removed, we recommend requesting removal directly through your county’s website.
| Date | Buyer | Sale Price | Title Company |
|---|---|---|---|
| $453,000 | None Available |
We collect this data history from publicly available records. To have your information removed, we recommend requesting removal directly through your county’s website.
| Date | Status | Borrower | Loan Amount |
|---|---|---|---|
| Open | $375,000 | ||
| Closed | Schlesinger Chaya | $339,375 | |
| Previous Owner | Simon Richard | $30,000 |
We collect this data history from publicly available records. To have your information removed, we recommend requesting removal directly through your county’s website.
| Date | Event | Price | List to Sale | Price per Sq Ft |
|---|---|---|---|---|
| 05/12/2017 05/12/17 | Sold | $453,000 | -7.4% | $209 / Sq Ft |
| 12/07/2016 12/07/16 | Pending | -- | -- | -- |
| 12/07/2016 12/07/16 | For Sale | $489,000 | -- | $226 / Sq Ft |
We collect this data history from publicly available records. To have your information removed, we recommend requesting removal directly through your county’s website.
| Year | Tax Paid | Tax Assessment Tax Assessment Total Assessment is a certain percentage of the fair market value that is determined by local assessors to be the total taxable value of land and additions on the property. | Land | Improvement |
|---|---|---|---|---|
| 2024 | $16,931 | $52,100 | $15,800 | $36,300 |
| 2023 | $16,931 | $52,100 | $15,800 | $36,300 |
| 2022 | $14,218 | $52,100 | $15,800 | $36,300 |
| 2021 | $14,487 | $52,100 | $15,800 | $36,300 |
| 2020 | $17,129 | $52,100 | $15,800 | $36,300 |
| 2019 | $18,451 | $60,100 | $15,800 | $44,300 |
| 2018 | $18,451 | $60,100 | $15,800 | $44,300 |
| 2017 | $16,465 | $60,100 | $15,800 | $44,300 |
| 2016 | $16,174 | $60,100 | $15,800 | $44,300 |
| 2015 | -- | $60,100 | $15,800 | $44,300 |
| 2014 | -- | $60,100 | $15,800 | $44,300 |
Seller's Agent in 2017
Anthony Gnagnarelli
Keller Williams Valley Realty
(845) 729-8840
74 Total Sales
Seller Co-Listing Agent in 2017
Marilyn Vazquez
Keller Williams Valley Realty
(914) 318-1638
45 Total Sales
Buyer's Agent in 2017
Bracha Malka
Q Home Sales
(845) 357-4663
54 Total Sales
Source: OneKey® MLS
MLS Number: KEY4651139
APN: 392621-055-019-0002-005-000-0000
Disclaimer: Certain information contained herein is derived from information provided by parties other than Homes.com. All information provided is deemed reliable, but is not guaranteed to be accurate and should be independently verified.
The data relating to real estate for sale or lease on this web site comes in part from OneKey® MLS. Real estate listings held by brokerage firms other than Ten-X are marked with the OneKey® MLS logo or an abbreviated logo and detailed information about them includes the name of the listing broker.
Based on information submitted to the MLS GRID. All data is obtained from various sources and may not have been verified by broker or MLS GRID. Supplied Open House Information is subject to change without notice. All information should be independently reviewed and verified for accuracy. Properties may or may not be listed by the office/agent presenting the information. Some IDX listings have been excluded from this website. IDX information is provided exclusively for personal, non-commercial use, and may not be used for any purpose other than to identify prospective properties consumers may be interested in purchasing.
Information is deemed reliable but not guaranteed.
Copyright 2026 OneKey® MLS. All rights reserved.
Based on information submitted to the MLS GRID
Listings courtesy of OneKey® MLS as distributed by MLS GRID
Ask me questions while you tour the home.