
Michaela Ray Callow
Elite Real Estate Solutions, LLC
(251) 325-1285
263 Total Sales
3 in Midtown Mobile
$329,000 Price Range


Estimated Value: $318,648 - $331,000
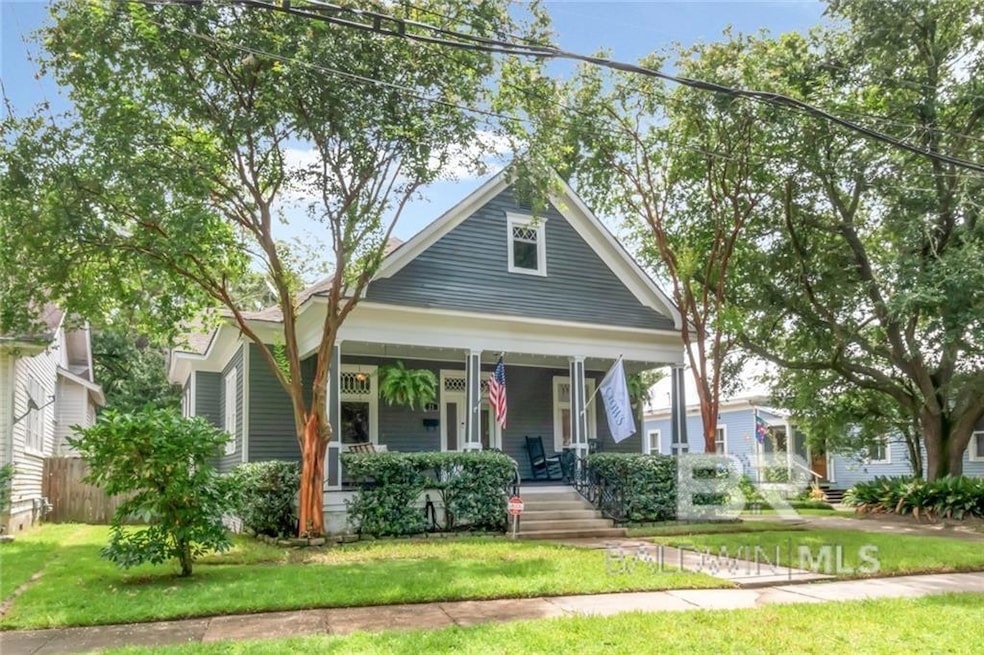
Step into timeless elegance with this beautifully preserved early 1900s home, situated in the sought-after Dauphin Way Historic District. This 2-bedroom, 2-bath residence with a bonus room offers the blend of historic character and modern convenience. From the moment you arrive, the large front porch invites you to sit back and enjoy the Southern charm that defines this neighborhood. Inside, you’ll find original architectural details paired with thoughtful updates throughout. The updated kitchen features granite countertops, a spacious island, stainless steel appliances, and a built-in wine refrigerator—wonderful for entertaining or everyday living. The primary suite offers a serene retreat with a spa-like bathroom showcasing a classic claw foot tub, separate shower, and a large vanity. There is an additional bedroom and a full guest bath along with a bonus room. Situated on a generous lot, this home offers both privacy and room to enjoy outdoor living. Additional upgrades include a 2025 brand new HVAC system and a water heater replaced in 2020, giving you peace of mind for years to come. Don’t miss your opportunity to own a piece of Mobile’s history with all the comforts of modern living. Schedule your private showing today! Seller is related to listing agents.
Buyer responsible for verifying all measurements and relevant details.
Last Agent to Sell the Property
Blue Heron Realty Mobile License #96539 Listed on: 09/05/2025
Last Buyer's Agent
Non Member
Non Member Office
We collect this data history from publicly available records. To have your information removed, we recommend requesting removal directly through your county’s website.
Michaela Ray Callow
Elite Real Estate Solutions, LLC
(251) 325-1285
263 Total Sales
3 in Midtown Mobile
$329,000 Price Range
Lillian C Courtney
Courtney & Morris, Inc Daphne
(251) 607-2580
100 Total Sales
1 in Midtown Mobile
$162,450 Price
Robert Jaeger
Young's Suncoast Realty on the Gulf
(251) 317-3218
36 Total Sales
1 in Midtown Mobile
$345,000 Price
Brandi Wilkinson
Cooper & Co Inc
(251) 220-0583
75 Total Sales
2 in Midtown Mobile
$315,000 Price Range
Zach J Gaines
eXp Realty, LLC
(256) 342-9804
80 Total Sales
9 in Midtown Mobile
$138K - $400K Price Range
Kristian Calvert
Beck Properties Real Estate
(251) 283-5227
91 Total Sales
2 in Midtown Mobile
$98K - $195K Price Range
We collect this data history from publicly available records. To have your information removed, we recommend requesting removal directly through your county’s website.
| Date | Buyer | Sale Price | Title Company |
|---|---|---|---|
| $315,000 | None Listed On Document | ||
| Crow James Kenny | $242,500 | None Available | |
| Jones Chad M | $68,333 | Dt | |
| Jones Chad M | $180,000 | Slt | |
| Culberson William B | $164,000 | Surety Land Title Inc | |
| Fuchs James Christopher Alan | -- | -- |
We collect this data history from publicly available records. To have your information removed, we recommend requesting removal directly through your county’s website.
| Date | Status | Borrower | Loan Amount |
|---|---|---|---|
| Open | $309,294 | ||
| Closed | Crow James Kenny | $194,000 | |
| Previous Owner | Jones Chad M | $174,772 | |
| Previous Owner | Jones Chad M | $204,721 | |
| Previous Owner | Jones Chad M | $178,589 | |
| Previous Owner | Culberson William B | $166,000 | |
| Previous Owner | Fuchs J C | $25,000 | |
| Previous Owner | Fuchs J Christopher | $120,000 | |
| Previous Owner | Fuchs J Christopher Alan | $116,000 | |
| Previous Owner | Fuchs James Christopher Alan | $25,000 |
We collect this data history from publicly available records. To have your information removed, we recommend requesting removal directly through your county’s website.
| Date | Event | Price | List to Sale | Price per Sq Ft | Prior Sale |
|---|---|---|---|---|---|
| 12/12/2025 12/12/25 | Sold | $315,000 | 0.0% | $168 / Sq Ft | View Prior Sale |
| 12/12/2025 12/12/25 | Sold | $315,000 | -8.7% | $168 / Sq Ft | |
| 10/23/2025 10/23/25 | Pending | -- | -- | -- | |
| 10/23/2025 10/23/25 | Pending | -- | -- | -- | |
| 09/05/2025 09/05/25 | For Sale | $345,000 | 0.0% | $184 / Sq Ft | |
| 09/04/2025 09/04/25 | Price Changed | $345,000 | -5.2% | $184 / Sq Ft | |
| 07/24/2025 07/24/25 | Price Changed | $364,000 | -1.4% | $194 / Sq Ft | |
| 07/09/2025 07/09/25 | For Sale | $369,000 | +17.1% | $197 / Sq Ft | |
| 07/03/2025 07/03/25 | Off Market | $315,000 | -- | -- | |
| 06/03/2025 06/03/25 | For Sale | $369,000 | +17.1% | $197 / Sq Ft | |
| 05/31/2025 05/31/25 | Off Market | $315,000 | -- | -- | |
| 05/27/2025 05/27/25 | Price Changed | $369,000 | -1.1% | $197 / Sq Ft | |
| 05/05/2025 05/05/25 | Price Changed | $373,000 | -3.9% | $199 / Sq Ft | |
| 04/21/2025 04/21/25 | Price Changed | $388,000 | -1.5% | $207 / Sq Ft | |
| 01/07/2025 01/07/25 | Price Changed | $394,000 | -3.9% | $210 / Sq Ft | |
| 12/23/2024 12/23/24 | For Sale | $409,900 | +30.1% | $219 / Sq Ft | |
| 12/16/2024 12/16/24 | Off Market | $315,000 | -- | -- | |
| 12/16/2024 12/16/24 | Pending | -- | -- | -- | |
| 08/27/2024 08/27/24 | Price Changed | $409,900 | -3.4% | $219 / Sq Ft | |
| 07/22/2024 07/22/24 | For Sale | $424,500 | +75.1% | $227 / Sq Ft | |
| 08/05/2019 08/05/19 | Sold | $242,500 | -- | $130 / Sq Ft | View Prior Sale |
| 06/07/2019 06/07/19 | Pending | -- | -- | -- |
We collect this data history from publicly available records. To have your information removed, we recommend requesting removal directly through your county’s website.
| Year | Tax Paid | Tax Assessment Tax Assessment Total Assessment is a certain percentage of the fair market value that is determined by local assessors to be the total taxable value of land and additions on the property. | Land | Improvement |
|---|---|---|---|---|
| 2025 | $1,119 | $18,510 | $3,500 | $15,010 |
| 2024 | $1,119 | $17,860 | $3,600 | $14,260 |
| 2023 | $1,077 | $19,660 | $3,500 | $16,160 |
| 2022 | $1,146 | $19,090 | $3,500 | $15,590 |
| 2021 | $1,165 | $19,380 | $4,370 | $15,010 |
| 2020 | $1,228 | $20,380 | $4,370 | $16,010 |
| 2019 | $1,040 | $17,440 | $0 | $0 |
| 2018 | $1,040 | $17,440 | $0 | $0 |
| 2017 | $948 | $15,980 | $0 | $0 |
| 2016 | $955 | $16,100 | $0 | $0 |
| 2013 | -- | $20,240 | $0 | $0 |
GD
Seller's Agent in 2025
Ginger Drago
Blue Heron Realty Mobile
(251) 401-0540
10 in this area
37 Total Sales
AB
Seller Co-Listing Agent in 2025
Anne Baggett
Blue Heron Realty Mobile
(251) 423-5128
11 in this area
35 Total Sales
NM
Buyer's Agent in 2025
Non Member
Non Member Office
AB
Buyer's Agent in 2025
Angela Baggett
Azalea Real Estate Agency
(251) 753-8050
1 in this area
1 Total Sale
MB
Seller's Agent in 2019
Melanie Bunting
1702 Real Estate
(251) 463-3613
75 in this area
236 Total Sales
Source: Baldwin REALTORS®
MLS Number: 384829
APN: 29-07-25-0-007-318
Disclaimer: Certain information contained herein is derived from information provided by parties other than Homes.com. All information provided is deemed reliable, but is not guaranteed to be accurate and should be independently verified.
IDX information is provided exclusively for personal, non-commercial use, and may not be used for any purpose other than to identify prospective properties consumers may be interested in purchasing. Information is deemed reliable but not guaranteed.
Ask me questions while you tour the home.