NOT LISTED FOR SALE

Estimated Value: $1,342,033 - $1,714,000

4 Beds
2.5 Baths
1,444 Sq Ft
$1,021/Sq Ft Est. Value

Sale Details

Date Sold: May 4, 2018

Last sale price $810,000 $561 Per Sq Ft

Est. 82% increase in value since last sale

Current estimated payment $9,378 / mo

209 Days on Market

Highlights

  • Waterfront
  • Deck
  • 1 Fireplace
  • Stonington Middle School Rated A-
  • Ranch Style House
  • No HOA

About This Home

As of May 2018

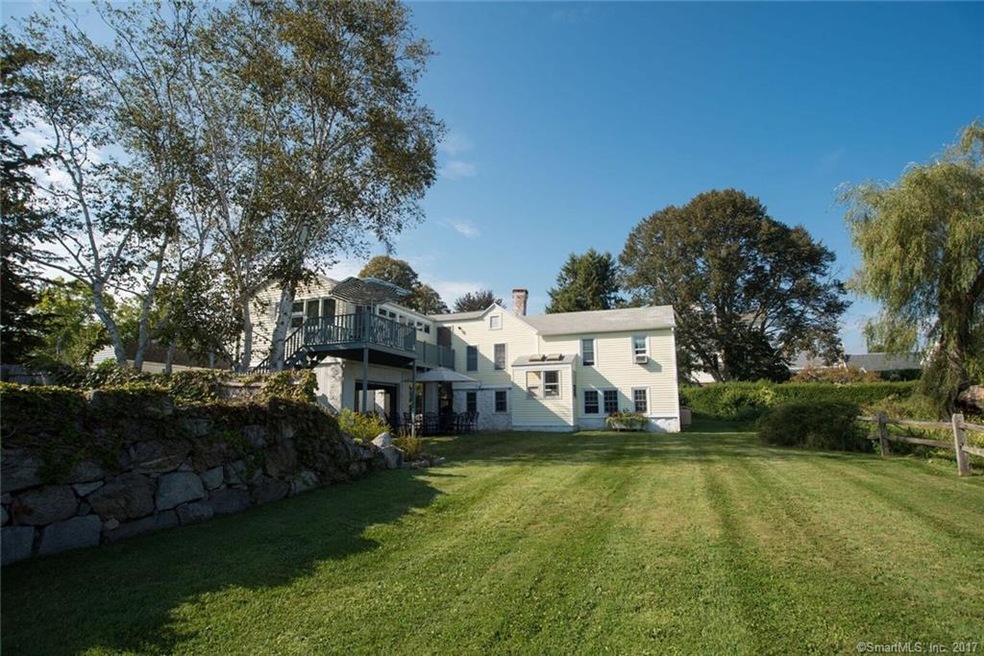
Charming and interesting Village home set at the very eastern end of Harmony Street offers wonderful privacy and water views overlooking Little Narragansett Bay and Sandy Point. The home has lots of character enhanced by a brick fireplace in the living room, the open kitchen/dining room, separate family room opening to the large deck allowing you to watch the sun and moon rise over the Bay. 4 bedrooms and 2.5 baths give plenty of sleeping space for the family gatherings that will make lasting memories families will enjoy with the special lifestyle offered by Village living. Walk or ride your bike to all the popular restaurants, specialty boutique shops, art galleries, Stonington Light House, library and DuBois Beach! This property is bordered to the east by a 3.68 acre waterfront owned by Avalonia Land Conservancy.

Last Agent to Sell the Property

Thomas Switz

Switz Real Estate Associates License #REB.0757584 Listed on: 10/03/2017

Last Buyer's Agent

Susan Robotham

Compass Connecticut, LLC License #RES.0556319

Compass Connecticut, LLC

Home Details

Home Type

  • Single Family

Est. Annual Taxes

  • $13,707

Year Built

  • Built in 1880

Lot Details

  • 9,148 Sq Ft Lot
  • Waterfront
  • Stone Wall
  • Level Lot
  • Property is zoned RP

Home Design

  • Ranch Style House
  • Concrete Foundation
  • Frame Construction
  • Asphalt Shingled Roof
  • Vinyl Siding

Interior Spaces

  • 1,444 Sq Ft Home
  • 1 Fireplace
  • Sitting Room
  • Concrete Flooring
  • Water Views
  • Partially Finished Basement

Kitchen

  • Built-In Oven
  • Gas Cooktop

Bedrooms and Bathrooms

  • 4 Bedrooms

Parking

  • 1 Car Attached Garage
  • Basement Garage
  • Tuck Under Garage
  • Parking Deck
  • Driveway

Outdoor Features

  • Walking Distance to Water
  • Deck

Location

  • Flood Zone Lot

Schools

  • Stonington High School

Utilities

  • Baseboard Heating
  • Hot Water Heating System
  • Heating System Uses Oil
  • Hot Water Circulator
  • Fuel Tank Located in Basement
  • Cable TV Available

Community Details

  • No Home Owners Association

Home Details

Home Type

Single Family

Est. Annual Taxes

$13,707

Year Built

Built in 1880

Lot Details

9,148 Sq Ft Lot

Listing Details

  • Neighborhood: Stonington Borough
  • Property Type: Single Family For Sale
  • Style: Ranch
  • Sq Ft Est Heated Above Grade: 1444
  • Public Record Living Room Sq Ft: 1444
  • Total Sq Ft: 1444
  • Year Built: 1880
  • Nearby Amenities: Paddle Tennis, Private Rec Facilities, Public Rec Facilities, Tennis Courts
  • Direct Waterfront: No
  • Home Warranty Offered: No
  • Public Record Gross Sq Ft: 3334
  • Directions: Rt 1 to North Water left onto Trumbull Ave right onto Alpha Ave left onto Water St left onto Harmony.
  • Special Features: None
  • Property Sub Type: Detached

Interior Features

  • Total Bedrooms: 4
  • Total Bathrooms: 3.00
  • Full Bathrooms: 2
  • Half Bathrooms: 1
  • Fireplaces: 1
  • Basement Description: Partially Finished, Concrete Floor
  • Interior Amenities: Cable - Available
  • Appliances: Gas Cooktop, Wall Oven, Refrigerator
  • Additional Rooms: Sitting Room
  • Attic: No

Exterior Features

  • Exterior Features: Deck, Stone Wall
  • Exterior Siding: Vinyl Siding
  • Foundation Type: Concrete
  • Roof Information: Asphalt Shingle
  • Waterfront Description: View, Walk to Water
  • Swimming Pool: No
  • Construction Description: Frame

Garage/Parking

  • Garage Parking Info: Attached Garage, Under House Garage
  • Garages Number: 1
  • Driveway Type: Cement

Utilities

  • Heat Type: Baseboard, Hot Water
  • Heat Fuel Type: Oil
  • Fuel Tank Location: In Basement
  • Water Source: Public Water Connected
  • Sewer: Public Sewer Connected

Condo/Co-op/Association

  • HOA: No

Lot Info

  • Acres: 0.2100
  • Lot Description: In Flood Zone, Water View, Level Lot
  • Zoning: RP

Tax Info

  • Tax Year: July 2017-June 2018
  • Property Tax: 13707
  • Mil Rate Base: 22.980
  • Mil Rate Tax District: 2.850
  • Tax District Amount: 1700
  • Assessor Parcel Number: 2081633

MLS Schools

  • Elementary School: Per Board of Ed
  • High School: Stonington

Range of Values:

--
Value Increase
--
Percent Increase
--
Adjusted for Inflation
Collateral Analytics

Collateral Analytics Collateral Analytics AVMs (Automated Valuation Model) employ a number of statistical approaches combined with neighborhood-specific comparable selection guarantees the most up-to-date and precise valuations.

Not Available

Collateral Analytics does not have data for the current month. Please view the chart for historical values.

ICE

ICE Mortgage Technology ICE Mortgage Technology’s AVM (Automated Valuation Model) is a state-of-the-art online residential property valuation tool that provides a quick and accurate estimate of the value of almost any home in the U.S.

Not Available

ICE Mortgage Technology does not have data for the current month. Please view the chart for historical values.

First American

First American First American Data & Analytics’ next-generation AVM combines unrivaled data assets with a blended ensemble of valuation models to produce highly accurate, reliable valuations you can trust.

Not Available

First American does not have data for the current month. Please view the chart for historical values.

Quantarium

Quantarium Quantarium’s valuation service, repeatedly proven the industry’s most accurate and comprehensive, is supercharged with a self-learning and auto-tuning AI engine that continually becomes smarter and more accurate as it processes daily inputs from the industry’s leading RE data lake.

Not Available

Quantarium does not have data for the current month. Please view the chart for historical values.

Average Value
Not Available
List Price
Sold Price
Create a Home Valuation Report for This Property
The Home Valuation Report is an in-depth analysis detailing your home's value as well as a comparison with similar homes in the area

Home Values in the Area

Source: Public Records

Average Home Value in this Area


Source: Public Records

Property History

We collect this data history from publicly available records. To have your information removed, we recommend requesting removal directly through your county’s website.

Date Event Price List to Sale Price per Sq Ft
05/04/2018 05/04/18 Sold $810,000 -14.7% $561 / Sq Ft
04/30/2018 04/30/18 Pending -- -- --
03/09/2018 03/09/18 Price Changed $950,000 -20.8% $658 / Sq Ft
10/03/2017 10/03/17 For Sale $1,200,000 -- $831 / Sq Ft
Source: SmartMLS

Tax History

We collect this data history from publicly available records. To have your information removed, we recommend requesting removal directly through your county’s website.

Year Tax Paid Tax Assessment Tax Assessment Total Assessment is a certain percentage of the fair market value that is determined by local assessors to be the total taxable value of land and additions on the property. Land Improvement
2025 $16,418 $807,000 $628,700 $178,300
2024 $15,737 $807,000 $628,700 $178,300
2023 $16,137 $821,200 $628,700 $192,500
2022 $15,268 $572,700 $454,800 $117,900
2021 $15,377 $572,700 $454,800 $117,900
2020 $15,096 $572,700 $454,800 $117,900
2019 $15,096 $572,700 $454,800 $117,900
2018 $14,650 $572,700 $454,800 $117,900
2017 $15,408 $596,500 $487,200 $109,300
2016 $14,978 $596,500 $487,200 $109,300
2015 $14,328 $596,500 $487,200 $109,300
2014 $13,678 $596,500 $487,200 $109,300
Source: Public Records

Agents Affiliated with this Home

  • Section Image
  • Section Image
See All Agents

Map

Source: SmartMLS

MLS Number: 170017602

SmartMLS

APN: STON-000101-000038-000012

Your Personal Tour Guide

Ask me questions while you tour the home.