
Ryan Nordyke
John R Wood Properties
(239) 350-4985
48 Total Sales
1 in Moorings Park-Hawks Ridge
$500,000 Price




Estimated Value: $451,334
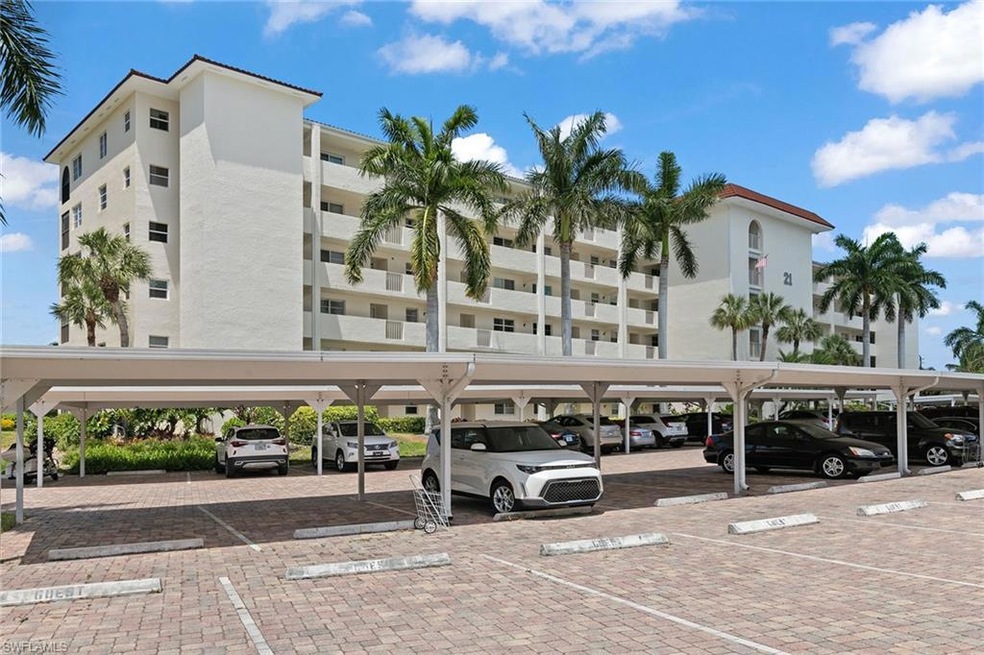
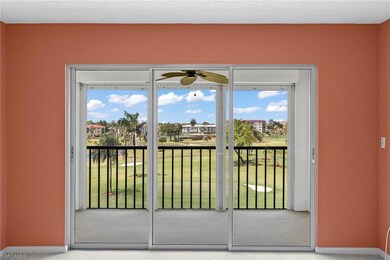
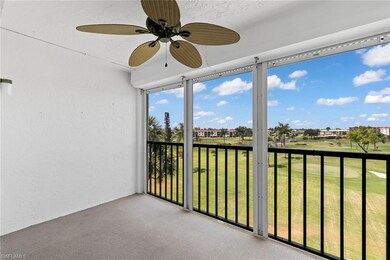
If you're interested in a fixer-upper in the High Point Country Club area, perhaps to renovate and customize to your liking, then this unit is for you! A fixer-upper can offer a great opportunity to create your dream home while adding value through renovation. With a two-bedroom, two-bath layout, you have a solid foundation to work with. Renovations could include new kitchen cabinets, new countertops, backsplash, and appliances. Update the baths with new vanities, fixtures, and tile. Adding a fresh coat of paint and updating the lighting can also make a big difference in modernizing the space. Consider opening up the space by removing non-load-bearing walls or adding an island for additional workspace and seating. Renovating a property in a golf community adds an extra layer of appeal, as you'll be able to enjoy the amenities and lifestyle while transforming your home. It's an exciting project that can lead to a truly personalized and rewarding living space. This is the opportunity to buy at an attractive price point in one of the best-valued communities in the heart of Naples, just minutes from the beach, restaurants, and shops. You actually can have it all, including nine-hole par-three golf, with both tennis and pickleball, a fitness center, a clubhouse, and a variety of social activities.
We collect this data history from publicly available records. To have your information removed, we recommend requesting removal directly through your county’s website.
Ryan Nordyke
John R Wood Properties
(239) 350-4985
48 Total Sales
1 in Moorings Park-Hawks Ridge
$500,000 Price
Stuart Kaye
Kaye Realty Inc.
(239) 734-7216
18 Total Sales
3 in Moorings Park-Hawks Ridge
$609,000 Price Range
Frank Procopio
William Raveis Real Estate
(239) 350-4981
266 Total Sales
4 in Moorings Park-Hawks Ridge
$195K - $397K Price Range
Karyn Capozzo
Gulf Coast International Prop
(239) 977-5164
23 Total Sales
4 in Moorings Park-Hawks Ridge
$735K - $825K Price Range
Dawn Ordway
EXP Realty LLC
(239) 778-9744
56 Total Sales
2 in Moorings Park-Hawks Ridge
$420,000 Price Range
Keri Huber
John R Wood Properties
(239) 326-0727
76 Total Sales
6 in Moorings Park-Hawks Ridge
$190K - $720K Price Range
We collect this data history from publicly available records. To have your information removed, we recommend requesting removal directly through your county’s website.
| Date | Buyer | Sale Price | Title Company |
|---|---|---|---|
| $260,000 | None Listed On Document | ||
| Urbe Capta Properties Llc | $289,999 | New Title Company Name | |
| Maglio Albert C | $168,000 | Ross Title & Escrow Inc |
We collect this data history from publicly available records. To have your information removed, we recommend requesting removal directly through your county’s website.
| Date | Status | Borrower | Loan Amount |
|---|---|---|---|
| Open | $250,000 | ||
| Previous Owner | Urbe Capta Properties Llc | $203,000 | |
| Previous Owner | Maglio Albert C | $114,800 |
We collect this data history from publicly available records. To have your information removed, we recommend requesting removal directly through your county’s website.
| Date | Event | Price | List to Sale | Price per Sq Ft | Prior Sale |
|---|---|---|---|---|---|
| 07/23/2024 07/23/24 | Sold | $260,000 | -17.5% | $256 / Sq Ft | |
| 06/28/2024 06/28/24 | Pending | -- | -- | -- | |
| 05/13/2024 05/13/24 | For Sale | $315,000 | +8.6% | $310 / Sq Ft | |
| 05/17/2022 05/17/22 | Sold | $289,999 | 0.0% | $286 / Sq Ft | View Prior Sale |
| 05/17/2022 05/17/22 | Pending | -- | -- | -- | |
| 03/29/2022 03/29/22 | For Sale | $289,999 | -- | $286 / Sq Ft |
We collect this data history from publicly available records. To have your information removed, we recommend requesting removal directly through your county’s website.
| Year | Tax Paid | Tax Assessment Tax Assessment Total Assessment is a certain percentage of the fair market value that is determined by local assessors to be the total taxable value of land and additions on the property. | Land | Improvement |
|---|---|---|---|---|
| 2026 | $2,941 | $248,450 | $248,450 | |
| 2025 | $2,941 | $309,350 | $309,350 | |
| 2024 | $3,334 | $304,275 | $304,275 | |
| 2023 | $3,334 | $339,800 | $339,800 | |
| 2022 | $2,317 | $199,705 | $0 | $0 |
| 2021 | $1,982 | $181,550 | $0 | $181,550 |
| 2020 | $2,006 | $185,610 | $0 | $185,610 |
| 2019 | $1,944 | $178,505 | $0 | $178,505 |
| 2018 | $1,885 | $166,307 | $0 | $0 |
| 2017 | $1,802 | $151,188 | $0 | $0 |
| 2016 | $1,583 | $137,444 | $0 | $0 |
| 2015 | $1,405 | $124,949 | $0 | $0 |
| 2014 | -- | $113,590 | $0 | $0 |
Seller's Agent in 2024
Daniel Bangs
Premier Sotheby's Int'l Realty
(239) 919-0077
5 in this area
54 Total Sales
Seller Co-Listing Agent in 2024
Gregory Morrow
Premier Sotheby's Int'l Realty
(239) 330-5339
3 in this area
46 Total Sales
LL
Buyer's Agent in 2024
Lisa Lineback
Downing Frye Realty Inc.
(239) 963-4499
35 in this area
39 Total Sales
DW
Seller's Agent in 2022
Daniel Wolman
Premiere Plus Realty Company
(848) 565-7917
1 in this area
40 Total Sales
Source: Naples Area Board of REALTORS®
MLS Number: 224039530
APN: 50541560004
Disclaimer: Certain information contained herein is derived from information provided by parties other than Homes.com. All information provided is deemed reliable, but is not guaranteed to be accurate and should be independently verified.
The source of this real property information is the copyrighted and proprietary database compilation of the M.L.S. of Naples, Inc. Copyright 2026 M.L.S. of Naples, Inc. All rights reserved. The accuracy of this information is not warranted or guaranteed. This information should be independently verified if any person intends to engage in a transaction in reliance upon it.
Ask me questions while you tour the home.