
Peter West
BISHOP WEST REAL ESTATE
(413) 414-4714
64 Total Sales
11 in North Adams
$36K - $800K Price Range
Estimated Value: $275,544
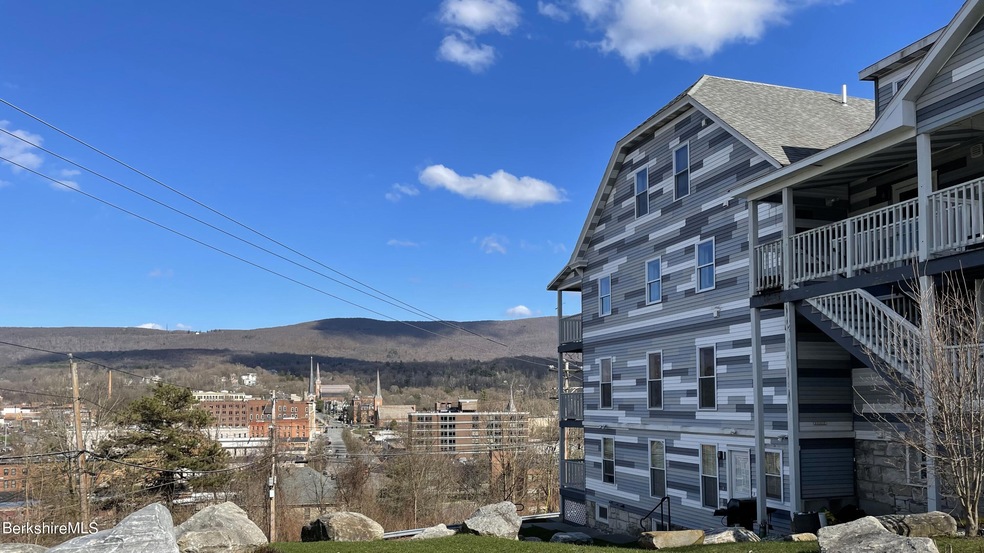
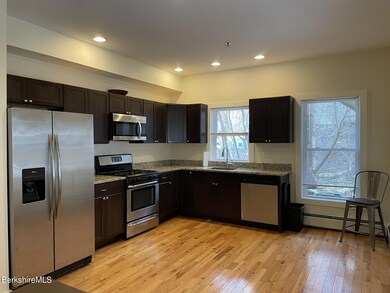
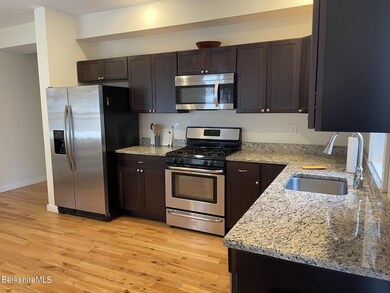
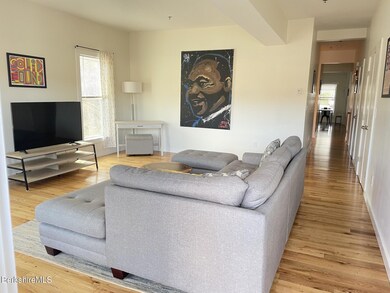
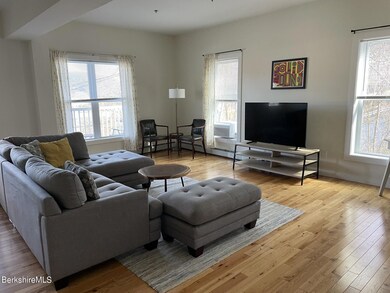
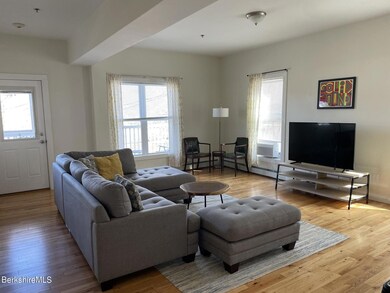
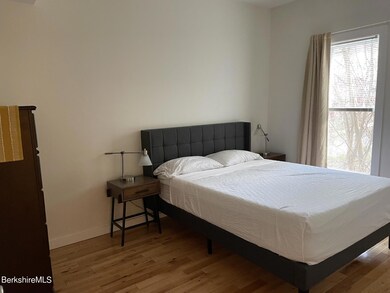
This is truly move in ready! The spacious condominium is single floor living with 2 bedrooms, 1.5 baths, laundry in unit and a stone's throw from MoCA/local restaurants. The views from your front porch facing Mohawk Trail are amazing.The source of all representations are from the seller or a public source; broker has not verified same. It is recommended that buyer independently verify all information.
Last Agent to Sell the Property
Lamacchia Realty, Inc. - North Adams License #9505819 Listed on: 04/30/2024
Last Buyer's Agent
Bonnie Hayden
RCI REAL ESTATE
We collect this data history from publicly available records. To have your information removed, we recommend requesting removal directly through your county’s website.
Peter West
BISHOP WEST REAL ESTATE
(413) 414-4714
64 Total Sales
11 in North Adams
$36K - $800K Price Range
Kolleen Schmitt
KELLER WILLIAMS REALTY
(413) 414-4655
63 Total Sales
4 in North Adams
$120K - $313K Price Range
Nadine Hiser
KRG - Key Realty Group
(413) 358-4203
73 Total Sales
1 in North Adams
$309,000 Price
Kathy Perdue
RE/MAX Synergy
(603) 288-1401
76 Total Sales
2 in North Adams
$305,000 Price Range
Corey Bishop
BISHOP WEST REAL ESTATE
(413) 414-4820
70 Total Sales
17 in North Adams
$21K - $800K Price Range
Gary Fuls Jr
RE/MAX TRANSITIONS
(413) 307-3701
82 Total Sales
8 in North Adams
$145K - $400K Price Range
We collect this data history from publicly available records. To have your information removed, we recommend requesting removal directly through your county’s website.
| Date | Buyer | Sale Price | Title Company |
|---|---|---|---|
| $250,000 | None Available | ||
| Parks-Beasley Joe | $167,500 | -- |
We collect this data history from publicly available records. To have your information removed, we recommend requesting removal directly through your county’s website.
| Date | Status | Borrower | Loan Amount |
|---|---|---|---|
| Open | $150,000 |
We collect this data history from publicly available records. To have your information removed, we recommend requesting removal directly through your county’s website.
| Date | Event | Price | List to Sale | Price per Sq Ft | Prior Sale |
|---|---|---|---|---|---|
| 07/10/2024 07/10/24 | Sold | $250,000 | 0.0% | $200 / Sq Ft | |
| 05/13/2024 05/13/24 | Pending | -- | -- | -- | |
| 05/01/2024 05/01/24 | For Sale | $249,900 | +49.2% | $200 / Sq Ft | |
| 10/17/2019 10/17/19 | Sold | $167,500 | 0.0% | $134 / Sq Ft | View Prior Sale |
| 08/31/2019 08/31/19 | Pending | -- | -- | -- | |
| 05/10/2019 05/10/19 | For Sale | $167,500 | -- | $134 / Sq Ft |
We collect this data history from publicly available records. To have your information removed, we recommend requesting removal directly through your county’s website.
| Year | Tax Paid | Tax Assessment Tax Assessment Total Assessment is a certain percentage of the fair market value that is determined by local assessors to be the total taxable value of land and additions on the property. | Land | Improvement |
|---|---|---|---|---|
| 2025 | $2,879 | $172,300 | $0 | $172,300 |
| 2024 | $2,871 | $167,500 | $0 | $167,500 |
| 2023 | $2,961 | $167,600 | $0 | $167,600 |
| 2022 | $3,106 | $167,600 | $0 | $167,600 |
| 2021 | $2,970 | $159,600 | $0 | $159,600 |
| 2020 | $2,707 | $145,400 | $0 | $145,400 |
| 2019 | $2,779 | $145,400 | $0 | $145,400 |
| 2018 | $2,672 | $145,400 | $0 | $145,400 |
| 2017 | $2,544 | $144,000 | $0 | $144,000 |
| 2016 | $2,504 | $144,000 | $0 | $144,000 |
BH
Seller's Agent in 2024
Bonnie Hayden
Lamacchia Realty, Inc. - North Adams
(413) 652-1670
12 Total Sales
Seller's Agent in 2019
Allison Pacelli
PACELLI ZEPKA
(413) 346-3101
58 Total Sales
Source: Berkshire County Board of REALTORS®
MLS Number: 243097
APN: 127 0 106-4
Disclaimer: Certain information contained herein is derived from information provided by parties other than Homes.com. All information provided is deemed reliable, but is not guaranteed to be accurate and should be independently verified.
IDX information is provided exclusively for consumers' personal, non-commercial use, that it may not be used for any purpose other than to identify prospective properties consumers may be interested in purchasing. Information deemed to be reliable but not guaranteed.
The data relating to real estate for sale on this website comes from Berkshire County Board of Realtors and the Broker Reciprocity Program.
Copyright 2026 Berkshire County Board of Realtors. All rights reserved.
Ask me questions while you tour the home.