
George Needham
GLN & Company, LLC
(978) 736-2304
25 Total Sales
1 in Downtown Beverly
$619,000 Price


Estimated Value: $487,000 - $548,649
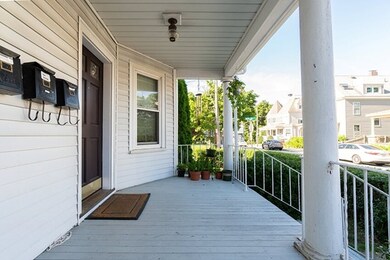
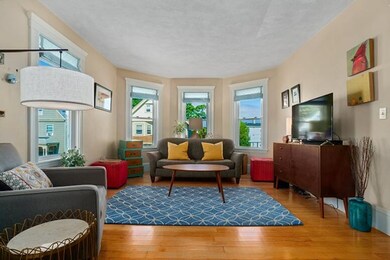
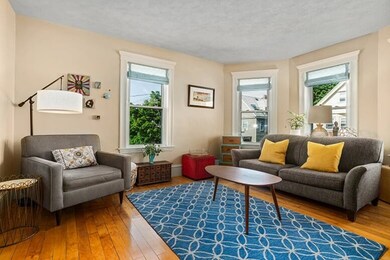
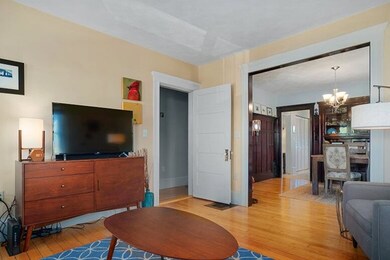
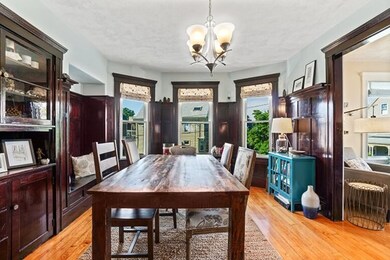
Introducing 21 Highland Ave Unit 2, an exquisite, pet friendly 2 bedroom, 1.5 bath condo which sits proudly atop Highland Ave. This well appointed unit boasts high ceilings, hardwood flooring, a modern updated kitchen and loads of period details including wainscoting and custom built-ins. Master suite offers a large walk-in closet and attached updated half bathroom. Conveniently located in walking distance to Beverly beaches, commuter rail, restaurants and shopping! Spacious and sun-filled, this unit features great natural light, central AC, in unit laundry, great closet space as well as 2 private exclusive use decks & additional storage in the basement. 3 car parking includes 1 garage spot. Per Master deed Cats and Dogs less than 50 lbs are permitted
Last Buyer's Agent
Ashlie Perry
Compass License #449620317
We collect this data history from publicly available records. To have your information removed, we recommend requesting removal directly through your county’s website.
George Needham
GLN & Company, LLC
(978) 736-2304
25 Total Sales
1 in Downtown Beverly
$619,000 Price
Margaret Belmonte
Leading Edge Real Estate
(351) 208-9854
40 Total Sales
3 in Downtown Beverly
$380K - $1M Price Range
North Star Group
Real Broker MA, LLC
(857) 240-5268
110 Total Sales
1 in Downtown Beverly
$461,000 Price
Christine Rocha
Residential Realty Group
(339) 210-1740
55 Total Sales
1 in Downtown Beverly
$385,000 Price
Michael Page
LAER Realty Partners
(351) 208-1250
105 Total Sales
1 in Downtown Beverly
$352,500 Price
Michelle Doyle
Flow Realty, Inc.
(978) 690-4362
51 Total Sales
1 in Downtown Beverly
$590,000 Price
We collect this data history from publicly available records. To have your information removed, we recommend requesting removal directly through your county’s website.
| Date | Buyer | Sale Price | Title Company |
|---|---|---|---|
| $350,000 | -- | ||
| $287,000 | -- | ||
| $309,000 | -- |
We collect this data history from publicly available records. To have your information removed, we recommend requesting removal directly through your county’s website.
| Date | Status | Borrower | Loan Amount |
|---|---|---|---|
| Open | $339,500 | ||
| Previous Owner | $272,650 | ||
| Previous Owner | $213,681 | ||
| Previous Owner | $61,800 |
We collect this data history from publicly available records. To have your information removed, we recommend requesting removal directly through your county’s website.
| Date | Event | Price | List to Sale | Price per Sq Ft | Prior Sale |
|---|---|---|---|---|---|
| 09/16/2019 09/16/19 | Sold | $350,000 | 0.0% | $293 / Sq Ft | |
| 08/05/2019 08/05/19 | Pending | -- | -- | -- | |
| 07/24/2019 07/24/19 | For Sale | $349,900 | +21.9% | $293 / Sq Ft | |
| 07/08/2016 07/08/16 | Sold | $287,000 | +2.5% | $240 / Sq Ft | View Prior Sale |
| 05/24/2016 05/24/16 | Pending | -- | -- | -- | |
| 05/10/2016 05/10/16 | For Sale | $279,900 | -- | $234 / Sq Ft |
We collect this data history from publicly available records. To have your information removed, we recommend requesting removal directly through your county’s website.
| Year | Tax Paid | Tax Assessment Tax Assessment Total Assessment is a certain percentage of the fair market value that is determined by local assessors to be the total taxable value of land and additions on the property. | Land | Improvement |
|---|---|---|---|---|
| 2025 | $5,159 | $469,400 | $0 | $469,400 |
| 2024 | $4,902 | $436,500 | $0 | $436,500 |
| 2022 | $4,485 | $368,500 | $0 | $368,500 |
| 2018 | $3,682 | $270,700 | $0 | $270,700 |
| 2017 | $3,556 | $249,000 | $0 | $249,000 |
| 2016 | $3,222 | $223,900 | $0 | $223,900 |
Seller's Agent in 2019
LeeAnne Trohon
Laer Realty
(978) 771-8081
91 Total Sales
A
Buyer's Agent in 2019
Ashlie Perry
Compass
Seller's Agent in 2016
Deborah Terlik
Keller Williams Realty Evolution
(978) 729-5723
9 in this area
116 Total Sales
Source: MLS Property Information Network (MLS PIN)
MLS Number: 72539189
APN: BEVE-000005-000136-000002
Disclaimer: Certain information contained herein is derived from information provided by parties other than Homes.com. All information provided is deemed reliable, but is not guaranteed to be accurate and should be independently verified.
The property listing data and information, or the Images, set forth herein were provided to MLS Property Information Network, Inc. from third party sources, including sellers, lessors and public records, and were compiled by MLS Property Information Network, Inc. The property listing data and information, and the Images, are for the personal, non-commercial use of consumers having a good faith interest in purchasing or leasing listed properties of the type displayed to them and may not be used for any purpose other than to identify prospective properties which such consumers may have a good faith interest in purchasing or leasing. MLS Property Information Network, Inc. and its subscribers disclaim any and all representations and warranties as to the accuracy of the property listing data and information, or as to the accuracy of any of the Images, set forth herein.
Ask me questions while you tour the home.