
Catherine Hotaling
Ellis Sotheby's Intl Realty
(845) 327-1694
72 Total Sales
1 in Wesley Hills
$630,000 Price
Estimated Value: $1,500,000 - $1,678,000
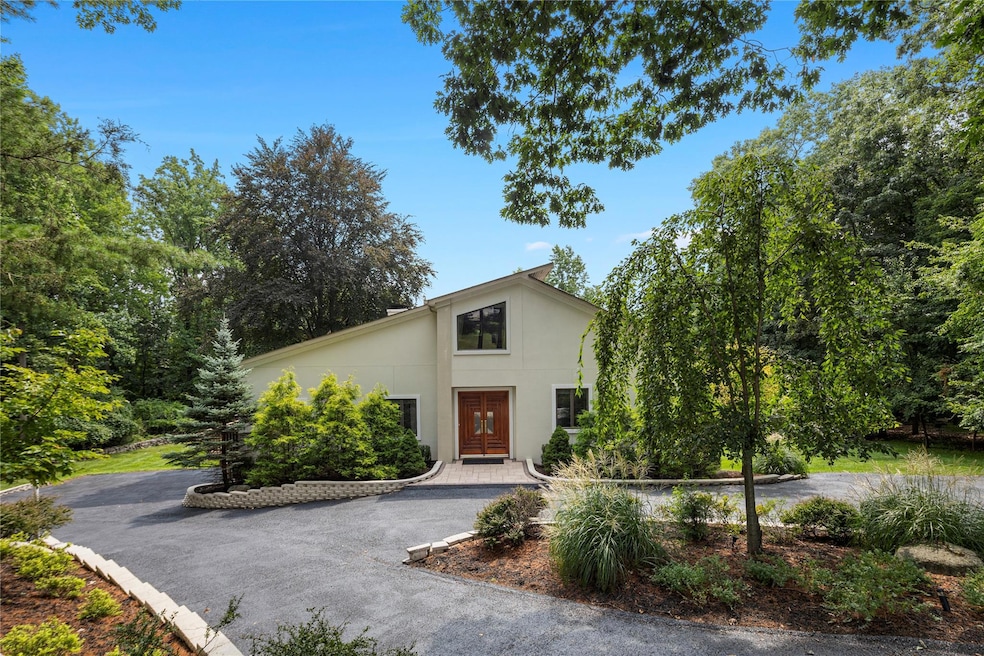
Special and beautiful home in DESIRABLE WESLEY HILLS!! Magnificent view from the back wall of windows! Indoor Heated inground pool surrounded by glass doors leads you to beautiful wrap around deck overlooking the well manicured backyard! Built in Sauna/steam room in the pool area! Walkout lower level! Main floor features a gourmet kitchen with hi ceilings, 2 sinks, stainless steel appliances, chestnut wood cabinets, granite countertops and center island! Side deck from kitchen! Beautiful Dining room with fireplace, cathedral ceiling and access to the extremely LARGE deck! Master suite is on the first floor with updated bathroom w/ jacuzzi tub and shower & double closets. NEW GENERATOR. Lawn Sprinkler system. Outdoor lighting. Central Vac. A very special home in the super Wesley Hills location! ***The attic level has the potential to build two bedrooms and a bathroom on the other side of the office.
Additional Information: ParkingFeatures:2 Car Attached,
Last Agent to Sell the Property
eXp Realty Brokerage Phone: 888-276-0630 License #10301207802 Listed on: 03/30/2025
We collect this data history from publicly available records. To have your information removed, we recommend requesting removal directly through your county’s website.
Catherine Hotaling
Ellis Sotheby's Intl Realty
(845) 327-1694
72 Total Sales
1 in Wesley Hills
$630,000 Price
Kevin Novotny
Keller Williams Hudson Valley
(845) 697-1429
95 Total Sales
1 in Wesley Hills
$755,000 Price
Susan Plotkin
Keller Williams Hudson Valley
(845) 456-6959
20 Total Sales
1 in Wesley Hills
$835,000 Price
Jeff Aldrich
Gillespie Real Estate LLC
(845) 593-9534
14 Total Sales
1 in Wesley Hills
$310,000 Price
Karina Bulaevsky
Howard Hanna Rand Realty
(845) 400-8851
108 Total Sales
1 in Wesley Hills
$999,999 Price
Kimberly Bellamy
Keller Williams Hudson Valley
(845) 506-8480
95 Total Sales
1 in Wesley Hills
$749,000 Price
We collect this data history from publicly available records. To have your information removed, we recommend requesting removal directly through your county’s website.
| Date | Buyer | Sale Price | Title Company |
|---|---|---|---|
| $326,300 | Stewart Title Insurance Co |
We collect this data history from publicly available records. To have your information removed, we recommend requesting removal directly through your county’s website.
| Date | Status | Borrower | Loan Amount |
|---|---|---|---|
| Open | $50,000 | ||
| Open | $450,300 | ||
| Closed | $400,000 | ||
| Closed | $275,000 |
We collect this data history from publicly available records. To have your information removed, we recommend requesting removal directly through your county’s website.
| Date | Event | Price | List to Sale | Price per Sq Ft |
|---|---|---|---|---|
| 07/07/2025 07/07/25 | Sold | $1,395,000 | +11.6% | $411 / Sq Ft |
| 04/24/2025 04/24/25 | Pending | -- | -- | -- |
| 03/30/2025 03/30/25 | For Sale | $1,250,000 | -- | $368 / Sq Ft |
We collect this data history from publicly available records. To have your information removed, we recommend requesting removal directly through your county’s website.
| Year | Tax Paid | Tax Assessment Tax Assessment Total Assessment is a certain percentage of the fair market value that is determined by local assessors to be the total taxable value of land and additions on the property. | Land | Improvement |
|---|---|---|---|---|
| 2024 | $19,471 | $81,500 | $20,000 | $61,500 |
| 2023 | $19,040 | $81,500 | $20,000 | $61,500 |
| 2022 | $17,981 | $81,500 | $20,000 | $61,500 |
| 2021 | $17,980 | $81,500 | $20,000 | $61,500 |
| 2020 | $17,971 | $81,500 | $20,000 | $61,500 |
| 2019 | $17,934 | $81,500 | $20,000 | $61,500 |
| 2018 | $17,934 | $81,500 | $20,000 | $61,500 |
| 2017 | $17,753 | $81,500 | $20,000 | $61,500 |
| 2016 | $17,707 | $81,500 | $20,000 | $61,500 |
| 2015 | -- | $81,500 | $20,000 | $61,500 |
| 2014 | -- | $81,500 | $20,000 | $61,500 |
Seller's Agent in 2025
Sharon Kushner
eXp Realty
(845) 354-0004
149 Total Sales
Buyer's Agent in 2025
Leah Rubin
United Realty NY Inc
(212) 882-1505
11 Total Sales
Source: OneKey® MLS
MLS Number: 836342
APN: 392611-041-008-0001-015-000-0000
Disclaimer: Certain information contained herein is derived from information provided by parties other than Homes.com. All information provided is deemed reliable, but is not guaranteed to be accurate and should be independently verified.
The data relating to real estate for sale or lease on this web site comes in part from OneKey® MLS. Real estate listings held by brokerage firms other than Ten-X are marked with the OneKey® MLS logo or an abbreviated logo and detailed information about them includes the name of the listing broker.
Based on information submitted to the MLS GRID. All data is obtained from various sources and may not have been verified by broker or MLS GRID. Supplied Open House Information is subject to change without notice. All information should be independently reviewed and verified for accuracy. Properties may or may not be listed by the office/agent presenting the information. Some IDX listings have been excluded from this website. IDX information is provided exclusively for personal, non-commercial use, and may not be used for any purpose other than to identify prospective properties consumers may be interested in purchasing.
Information is deemed reliable but not guaranteed.
Copyright 2026 OneKey® MLS. All rights reserved.
Based on information submitted to the MLS GRID
Listings courtesy of OneKey® MLS as distributed by MLS GRID
Ask me questions while you tour the home.