NOT LISTED FOR SALE

Estimated Value: $531,752

4 Beds
2.5 Baths
1,941 Sq Ft
$274/Sq Ft Est. Value

Sale Details

Date Sold: August 9, 2022

Last sale price $430,000 $222 Per Sq Ft

Est. 24% increase in value since last sale

Current estimated payment $3,460 / mo

14 Days on Market

Highlights

  • 24-Hour Security
  • Colonial Architecture
  • Wooded Lot
  • Pool House
  • Private Lot
  • Wood Flooring

About This Home

As of August 2022

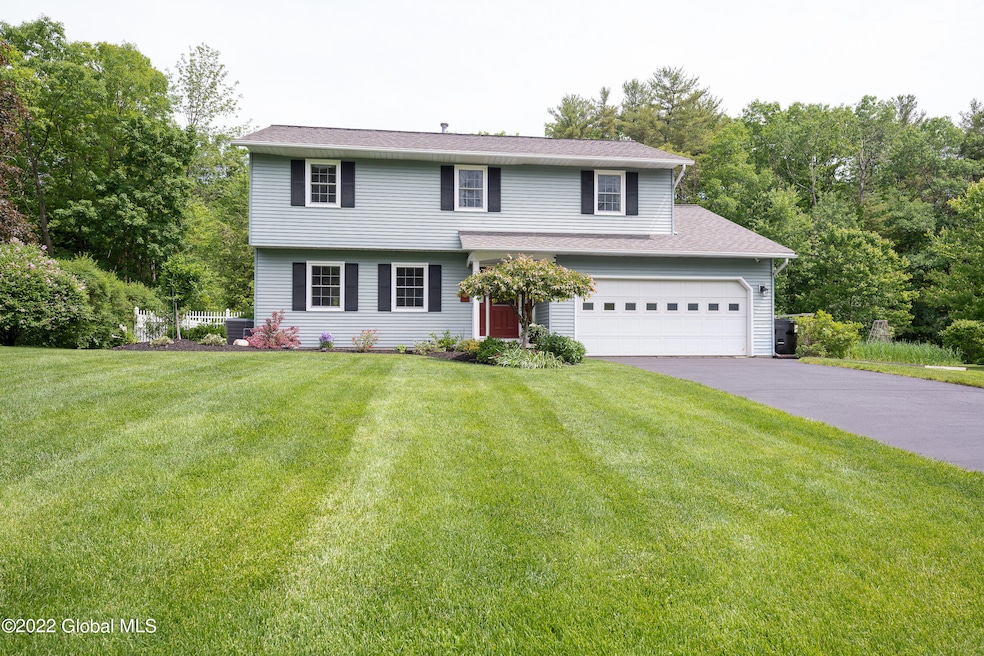
Meticulous 4 bedroom, 2.5 Bath Colonial in Niskayuna. Eat-in kitchen, SS appliances, family room with gas fireplace, half bath, 3 season room overlooking in ground pool, cabana with bar. Beautifull landscaped private fenced yard. Second floor has a master suite with walk in closet, 3 additional bedrooms, newly renovated full bath. Niskayuna Schools, close to all major highways, shopping and schools. Property backs up to the Lisha Kill Preserve, a forever wild area. There are flowing streams at this site, which have deep ravines through the underlying bedrock.

Last Agent to Sell the Property

Bart Pastiglione

UPM Realty Services License #10401256613 Listed on: 06/02/2022

Last Buyer's Agent

Tia Tucciarone

KW Platform

Create a Home Valuation Report for This Property
The Home Valuation Report is an in-depth analysis detailing your home's value as well as a comparison with similar homes in the area

Home Details

Home Type

  • Single Family

Est. Annual Taxes

  • $7,416

Year Built

  • Built in 1983

Lot Details

  • 22,651 Sq Ft Lot
  • Lot Dimensions are 94x245.6
  • Vinyl Fence
  • Back Yard Fenced
  • Landscaped
  • Private Lot
  • Level Lot
  • Front and Back Yard Sprinklers
  • Cleared Lot
  • Wooded Lot
  • Garden
  • Property is zoned Single Residence

Parking

  • 2 Car Attached Garage
  • Heated Garage
  • Garage Door Opener
  • Driveway
  • Off-Street Parking

Home Design

  • Colonial Architecture
  • Block Foundation
  • Slab Foundation
  • Aluminum Siding
  • Asphalt

Interior Spaces

  • 2-Story Property
  • Chair Railings
  • Crown Molding
  • Paddle Fans
  • Gas Fireplace
  • Double Pane Windows
  • Insulated Windows
  • Blinds
  • Rods
  • Sliding Doors
  • Atrium Doors
  • Family Room with Fireplace
  • Washer and Dryer

Kitchen

  • Eat-In Kitchen
  • Electric Oven
  • Range Hood
  • Freezer
  • Dishwasher
  • Disposal

Flooring

  • Wood
  • Carpet
  • Tile
  • Vinyl

Bedrooms and Bathrooms

  • 4 Bedrooms
  • Primary bedroom located on second floor
  • Walk-In Closet
  • Ceramic Tile in Bathrooms

Unfinished Basement

  • Heated Basement
  • Basement Fills Entire Space Under The House
  • Interior Basement Entry
  • Laundry in Basement

Home Security

  • Security System Owned
  • Security Lights
  • Carbon Monoxide Detectors
  • Fire and Smoke Detector

Accessible Home Design

  • Accessible Parking

Pool

  • Pool House
  • In Ground Pool

Outdoor Features

  • Patio
  • Exterior Lighting
  • Shed
  • Front Porch

Schools

  • Birchwood Elementary School
  • Niskayuna High School

Utilities

  • Forced Air Heating and Cooling System
  • Heating System Uses Natural Gas
  • 100 Amp Service
  • Gas Water Heater
  • Water Softener
  • Cable TV Available

Community Details

  • No Home Owners Association
  • 24-Hour Security

Listing and Financial Details

  • Legal Lot and Block 39 / 1
  • Assessor Parcel Number 422400 61.10-1-39

Home Details

Home Type

Single Family

Est. Annual Taxes

$7,416

Year Built

Built in 1983

Lot Details

0.52 Acres

Parking

2

Listing Details

  • Property Type: Residential
  • Property Sub Type: Single Family Residence
  • Accessibility: Accessible Garage
  • Zoning: Single Residence
  • Year Built: 1983
  • Directions: RT 7 to Pearse Rd continue to Trottingham Dr to Imperial Dr
  • Above Grade Finished Sq Ft: 1941.0
  • Architectural Style: Colonial
  • Lot Size Acres: 0.52
  • Lot Size: 94x245.6
  • New Construction: No
  • Parking Features Parking Total: 6.0
  • Full Bathroom Level: Second
  • Half Bathroom Level: First
  • Primary Bedroom Level: Second
  • Sale Detail Seller Contribution: No
  • Special Listing Conditions Ownership: John Serotta Lisa Serotta
  • Ownership: John Serotta Lisa Serotta
  • Appliances Refrigerators: Yes
  • Flooring:Carpet: Yes
  • Architectural Style:Colonial: Yes
  • Fencing:Back Yard: Yes
  • Flooring:Hardwood: Yes
  • Laundry Features:Washer Hookup: Yes
  • Cooling:Central Air: Yes
  • Foundation Details:Slab: Yes
  • Basement Heated: Yes
  • Flooring:Vinyl: Yes
  • Laundry Features:In Basement: Yes
  • Foundation Details:Block2: Yes
  • Electric:Circuit Breakers: Yes
  • Electric:_one_00 Amp Service: Yes
  • Water Softeners: Yes
  • Laundry Features:Gas Dryer Hookup: Yes
  • Fencing:Vinyl2: Yes
  • Levels Two: Yes
  • Special Features: None

Interior Features

  • Flooring: Tile, Vinyl, Carpet, Hardwood
  • Basement: Full, Heated, Interior Entry, Unfinished
  • Interior Amenities: Paddle Fan, Walk-In Closet(s), Ceramic Tile Bath, Chair Rail, Crown Molding, Eat-in Kitchen
  • Appliances: Dishwasher, Disposal, Electric Oven, Freezer, Gas Water Heater, Range Hood, Refrigerator, Washer/Dryer, Water Softener
  • Full Bathrooms: 2
  • Half Bathrooms: 1
  • Total Bedrooms: 4
  • Below Grade Sq Ft: 1148.0
  • Door Features: Atrium Door, Sliding Doors
  • Fireplace Features: Family Room, Gas
  • Fireplaces: 1
  • Living Area: 1941.0
  • Bedroom Level: Second
  • Dining Room Level: First
  • Family Room Level: First
  • Foyer Level: First
  • Kitchen Level: First
  • Living Room Level: First
  • Window Features: Blinds, Curtain Rods, Double Pane Windows, Insulated Windows
  • Fireplace: Yes
  • Appliances Dishwasher: Yes
  • Interior Features:Paddle Fan: Yes
  • Appliances:Gas Water Heater: Yes
  • Full Basement: Yes
  • Kitchen Features:Eat-in Kitchen: Yes
  • Appliances:Range Hood: Yes
  • Appliances:WasherDryer: Yes
  • Interior Features:Walk-In Closet(s): Yes
  • Appliances:Electric Oven: Yes
  • Interior Features:Ceramic Tile Bath: Yes
  • Kitchen Features:Modern Kitchen: Yes
  • Attic Features:Hatch: Yes
  • Basement:Interior Entry: Yes
  • Fireplace Features:Gas2: Yes
  • Interior Features:Chair Rail: Yes
  • Interior Features:Crown Molding: Yes
  • Basement:Unfinished: Yes
  • Fireplace Features:Family Room: Yes
  • Appliances:Freezer: Yes

Exterior Features

  • Exterior Features: Garden, Lighting, Outdoor Bar
  • Roof: Asphalt
  • Construction Type: Aluminum Siding
  • Fencing: Vinyl, Back Yard
  • Foundation Details: Block, Slab
  • Other Structures: Pool House, Shed(s)
  • Patio And Porch Features: Front Porch, Patio
  • Pool Features: In Ground, Outdoor Pool
  • Waterfront: No
  • Lot Features:Wooded: Yes
  • Door Features:Sliding Doors: Yes
  • Patio And Porch Features:Patio: Yes
  • Window Features:Insulated Windows: Yes
  • Lot Features:Landscaped: Yes
  • Lot Features:Private: Yes
  • Window Features:Curtain Rods: Yes
  • Construction Materials:Aluminum Siding: Yes
  • Lot Features:Level: Yes
  • Window Features:Blinds: Yes
  • Lot Features:Cleared: Yes
  • Exterior Features:Garden: Yes
  • Door Features:Atrium Door: Yes
  • Lot Features:Sprinklers In Front: Yes
  • Lot Features:Sprinklers In Rear: Yes
  • Exterior Features:Lighting: Yes
  • Lot Features:Garden2: Yes
  • Patio And Porch Features:Front Porch: Yes
  • Window Features:Double Pane Windows: Yes
  • Exterior Features:Outdoor Bar: Yes
  • Pool Features:Outdoor Pool: Yes

Garage/Parking

  • Garage Spaces: 2.0
  • Parking Features: Off Street, Paved, Attached, Driveway, Garage Door Opener, Heated Garage
  • Attached Garage: Yes
  • Total Parking Spaces: 6.0
  • Property Detail:Garage Spaces: 2.0
  • Parking Features:Off Street: Yes
  • Property Detail:Parking YN: Yes
  • Parking Features:Attached: Yes
  • Parking Features:Driveway: Yes
  • Parking Features:Paved: Yes
  • Parking Features:Garage Door Opener: Yes
  • Parking Features:Heated Garage: Yes
  • Accessibility Features:Accessible Garage: Yes

Utilities

  • Utilities: Cable Available
  • Sewer: Public Sewer
  • Cooling: Central Air
  • Electric: 100 Amp Service, Circuit Breakers
  • Heating: Forced Air, Natural Gas
  • Laundry Features: Gas Dryer Hookup, In Basement, Washer Hookup
  • Security: Security Lights, Smoke Detector(s), Security System, Security System Owned, 24 Hour Security, Carbon Monoxide Detector(s), Closed Circuit Camera(s)
  • Water Source: Public
  • Cooling Y N: Yes
  • Heating Yn: Yes
  • Heating:Forced Air: Yes
  • Heating:Natural Gas: Yes

Condo/Co-op/Association

  • Association: No

Association/Amenities

  • Parcel Tax HOA:Association YN: No

Schools

  • Junior High Dist: Niskayuna

Lot Info

  • Land Lease: No
  • Lot Features: Level, Private, Sprinklers In Front, Sprinklers In Rear, Wooded, Cleared, Garden, Landscaped
  • Parcel #: 422400 61.10-1-39
  • Lot Size Sq Ft: 22651.2
  • ResoLotSizeUnits: Acres

Tax Info

  • Tax Annual Amount: 7416.0
  • Tax Block: 1
  • Tax Lot: 39

MLS Schools

  • Elementary School: Birchwood
  • HighSchool: Niskayuna

Home Values in the Area

Source: Public Records

Average Home Value in this Area


Source: Public Records

Agents Specializing in Schenectady, NY

See All Agents

Property History

We collect this data history from publicly available records. To have your information removed, we recommend requesting removal directly through your county’s website.

Date Event Price List to Sale Price per Sq Ft
08/09/2022 08/09/22 Sold $430,000 +0.2% $222 / Sq Ft
06/16/2022 06/16/22 Pending -- -- --
06/10/2022 06/10/22 Price Changed $429,000 -8.5% $221 / Sq Ft
06/02/2022 06/02/22 For Sale $469,000 -- $242 / Sq Ft
Source: Global MLS

Agents Affiliated with this Home

  • Section Image
See All Agents

Map

Source: Global MLS

MLS Number: 202219204

Global MLS

APN: 061-010-0001-039-000-0000

Your Personal Tour Guide

Ask me questions while you tour the home.