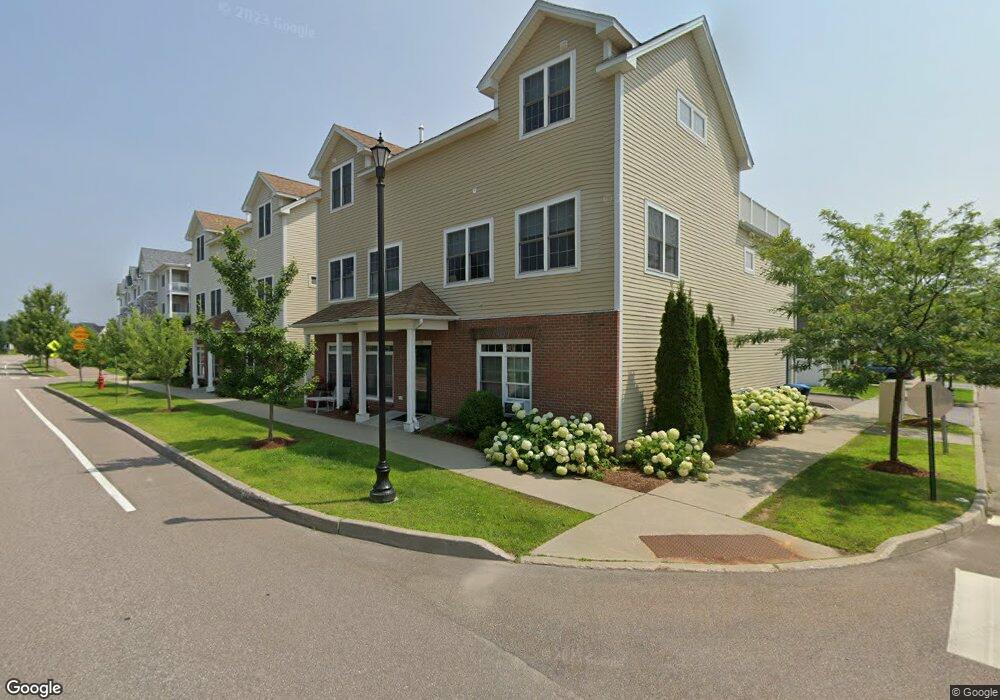
NOT LISTED FOR SALE

21 Jakes Way Unit G Williston, VT 05495

Williston Area
2 Beds
2 Baths
1,250 Sq Ft
4,356 Sq Ft Lot

Sale Details

Date Sold: March 28, 2013

Last sale price $224,900 $180 Per Sq Ft

71 Days on Market

Highlights

  • Mountain View
  • Deck
  • Walk-In Closet
  • Williston Central School Rated A-
  • Wood Flooring
  • Air Conditioning

About This Home

As of March 2013

Recently built townhouse in convenient Williston location. Hardwood flooring, central air, natural gas heat and hot water. 300 sq foot deck of master bedroom with mountain views. Washer & Dryer.

Last Agent to Sell the Property

P. Brett Grabowski

Milot Real Estate License #081.0004322 Listed on: 01/16/2013

Last Buyer's Agent

Dana Basiliere

802 Real Estate License #082.0007326

Property Details

Home Type

  • Condominium

Year Built

  • 2012

Lot Details

  • 4,356

Parking

  • 1 Car Garage
  • Tuck Under Garage

Home Design

  • Slab Foundation
  • Architectural Shingle Roof
  • Vinyl Siding

Interior Spaces

  • 1,250 Sq Ft Home
  • 2-Story Property
  • Open Floorplan
  • Mountain Views

Kitchen

  • Dishwasher
  • Disposal

Flooring

  • Wood
  • Carpet

Bedrooms and Bathrooms

  • 2 Bedrooms
  • Walk-In Closet
  • 2 Full Bathrooms

Laundry

  • Dryer
  • Washer

Home Security

Utilities

  • Air Conditioning
  • Heating System Uses Natural Gas
  • 100 Amp Service
  • Natural Gas Water Heater

Additional Features

  • Deck
  • Lot Sloped Up

Listing and Financial Details

  • Tax Lot 18

Community Details

Pet Policy

  • Pets Allowed

Security

  • Carbon Monoxide Detectors
  • Fire and Smoke Detector

Property Details

Home Type

Condominium

Year Built

2012

Lot Details

4,356 Sq Ft Lot

Parking

1

Listing Details

  • Status Detail: Closed
  • Units per Building: 3
  • Construction: Existing
  • Total Stories: 2
  • Special Features: None
  • Property Sub Type: Condos
  • Stories: 2
  • Year Built: 2012

Interior Features

  • Appliances: Dishwasher, Disposal, Dryer, Washer
  • Equipment: CO Detector, Smoke Detector, Smoke Detectr-HrdWrdw/Bat
  • Features Interior: Kitchen/Dining, Living/Dining, Master BR w/ BA, Walk-in Closet
  • Total Bedrooms: 2
  • Flooring: Carpet, Hardwood
  • Total Bathrooms: 2
  • Full Bathrooms: 2
  • Room 1: Kitchen, 10x5, On Level: 2
  • Room 3: Living Room, 21x13, On Level: 2
  • Room 7: Master Bedroom, 13x16, On Level: 3
  • Room 8: Bedroom, 12x11, On Level: 2
  • Sq Ft - Apx Finished AG: 1250
  • Sq Ft - Apx Total Finished: 1250

Exterior Features

  • Driveway: Paved
  • Exterior: Vinyl
  • Foundation: Slab w/ Frost Wall
  • Road Frontage: Yes
  • Roads: Public
  • Roof: Shingle - Architectural
  • Features Exterior: Deck

Garage/Parking

  • Garage Capacity: 1
  • Parking: Parking Spaces 2
  • Garage Type: Under
  • Garage: Yes

Utilities

  • Electric: 100 Amp
  • Sewer: Public
  • Water: Public
  • Water Heater: Gas - Natural
  • Heating Fuel: Gas - Natural
  • Heating: Hot Air
  • Cooling: Air Conditioner, Central AC

Condo/Co-op/Association

  • Amenities: Master Insurance, Snow Removal, Trash
  • Restrictions: Pets - Allowed
  • Fee: 135

Lot Info

  • Lot: 18
  • Lot Sq Ft: 4356
  • Lot Acres: 0.1
  • Lot Description: Condo Development, Mountain View, Subdivision
  • Surveyed: Yes
  • Zoning: Residential
Create a Home Valuation Report for This Property
The Home Valuation Report is an in-depth analysis detailing your home's value as well as a comparison with similar homes in the area

Home Values in the Area

Source: Public Records

Average Home Value in this Area


Source: Public Records

Property History

We collect this data history from publicly available records. To have your information removed, we recommend requesting removal directly through your county’s website.

Date Event Price List to Sale Price per Sq Ft
03/28/2013 03/28/13 Sold $224,900 0.0% $180 / Sq Ft
03/28/2013 03/28/13 Pending -- -- --
01/16/2013 01/16/13 For Sale $224,900 -- $180 / Sq Ft
Source: PrimeMLS

Agents Affiliated with this Home

  • Section Image
  • Section Image
See All Agents

Map

Source: PrimeMLS

MLS Number: 4211215

PrimeMLS
Your Personal Tour Guide

Ask me questions while you tour the home.