
Justin Blankenship
Fiv Realty Co
(781) 417-3370
62 Total Sales
1 in South West
$785,000 Price
Estimated Value: $398,000 - $536,000
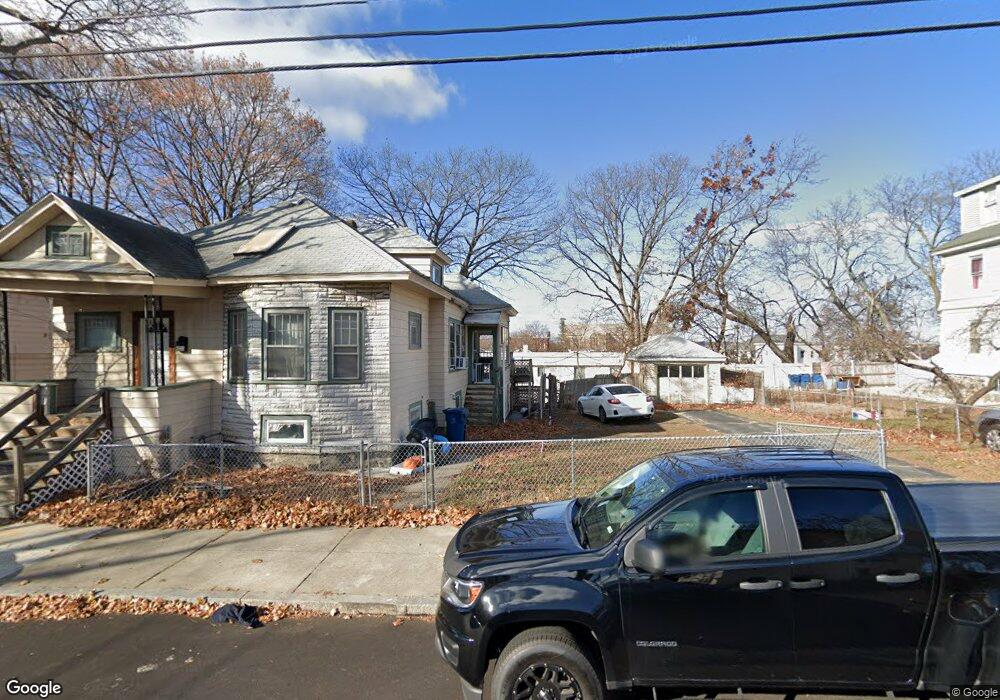
This home is located at 21 Kenneth St, Lawrence, MA 01843 and is currently estimated at $460,233, approximately $506 per square foot. 21 Kenneth St is a home located in Essex County with nearby schools including John Breen School, School For Exceptional Studies, and Robert Frost Middle School.
We collect this data history from publicly available records. To have your information removed, we recommend requesting removal directly through your county’s website.
Justin Blankenship
Fiv Realty Co
(781) 417-3370
62 Total Sales
1 in South West
$785,000 Price
Tracey Cleversey
Hive Property Group
(339) 444-2143
55 Total Sales
1 in South West
$645,000 Price
Sadie Camilo
Team Zingales Realty, LLC
(351) 208-1301
33 Total Sales
1 in South West
$257,300 Price
Doug Tammelin
Coldwell Banker Realty - Leominster
(978) 990-7784
156 Total Sales
1 in South West
$230,000 Price
Jose Frias
Realty ONE Group Nest
(351) 215-0157
129 Total Sales
8 in South West
$360K - $1.8M Price Range
Nick Cuevas
Compass
(781) 776-5198
71 Total Sales
2 in South West
$372K - $665K Price Range
We collect this data history from publicly available records. To have your information removed, we recommend requesting removal directly through your county’s website.
| Date | Buyer | Sale Price | Title Company |
|---|---|---|---|
| -- | -- | ||
| $205,000 | -- | ||
| $69,500 | -- |
We collect this data history from publicly available records. To have your information removed, we recommend requesting removal directly through your county’s website.
| Date | Status | Borrower | Loan Amount |
|---|---|---|---|
| Open | $210,400 | ||
| Previous Owner | $127,200 | ||
| Previous Owner | $10,000 | ||
| Previous Owner | $39,797 | ||
| Previous Owner | $5,000 | ||
| Previous Owner | $101,200 | ||
| Previous Owner | $50,665 | ||
| Previous Owner | $30,000 |
We collect this data history from publicly available records. To have your information removed, we recommend requesting removal directly through your county’s website.
| Year | Tax Paid | Tax Assessment Tax Assessment Total Assessment is a certain percentage of the fair market value that is determined by local assessors to be the total taxable value of land and additions on the property. | Land | Improvement |
|---|---|---|---|---|
| 2025 | $3,174 | $360,700 | $167,200 | $193,500 |
| 2024 | $2,751 | $297,400 | $141,100 | $156,300 |
| 2023 | $2,972 | $292,500 | $125,800 | $166,700 |
| 2022 | $2,778 | $242,800 | $116,800 | $126,000 |
| 2021 | $2,717 | $221,400 | $114,100 | $107,300 |
| 2020 | $2,563 | $206,200 | $98,900 | $107,300 |
| 2019 | $2,621 | $191,600 | $98,600 | $93,000 |
| 2018 | $2,456 | $171,500 | $94,300 | $77,200 |
| 2017 | $2,482 | $161,800 | $93,400 | $68,400 |
| 2016 | $2,412 | $155,500 | $86,500 | $69,000 |
| 2015 | $2,351 | $155,500 | $86,500 | $69,000 |
Ask me questions while you tour the home.